Skip main navigation
Sold for $482,000
  • $482,000

    218 John Clift Cir, Madison, AL 35757

    4beds
    2,503sqft
    Single Family Residence
    Built in ----
    0.29 Acres Lot
    $483,600 Zestimate®
    $193/sqft
    $2,686 Estimated rent

    Home value

    $483,600

    $445,000 - $522,000

    $2,686/mo

    Zestimate® history
    Loading
    Loading...

    Owner options

    List your home for rent

    $2,686/mo

    Rent Zestimate®

    Find your next renter with Zillow Rental Manager. Plus, with online applications, you can quickly screen prospective tenants – for free.

    Learn more

    $2,686/mo

    Rent Zestimate®

    Refinance and save

    $2,860/mo

    Est. payment

    Refinancing to a lower rate could help reduce your monthly payments and save thousands over the life of the loan.

    See today's rates

    $2,860/mo

    Est. payment

    Explore your selling options

    Work with a Zillow partner agent

    Leverage their expertise and Zillow's premium Showcase listings to get your home seen by more buyers.

    Get started

    List with your own agent

    Get your home in front of millions of buyers by listing it on Zillow.

    Learn how to do it

    Sell it yourself

    Take full control of how buyers see your home on Zillow by listing For Sale by Owner (FSBO).

    List your home

    What's special

    Refined curb appealElegant one-story homeNo-step entryThoughtfully designed layoutBricked flower beds
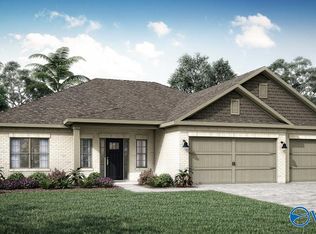
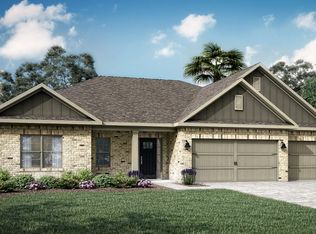
    Elegant one-story home in sought-after Clift Farms, just minutes from premier shopping and dining. Enjoy the ease of no-step entry and a thoughtfully designed layout ideal for comfortable, low-maintenance living. Bricked flower beds add refined curb appeal, while the oversized concrete patio provides a perfect setting for relaxing or entertaining. The spacious 3-car garage offers ample room for vehicles and storage. A rare blend of luxury, convenience, and effortless living.

    Zillow last checked:

    Listing updated:

    Listed by:

    Elisa Ferrell 256-655-8019,

    Matt Curtis Real Estate, Inc.

    Bought with:

    Janel Kohlhoff, 115659

    Capstone Realty

    Source: ValleyMLS,MLS#: 21909114MLS Logo

    Facts & features

    Interior

    Bedrooms & bathrooms
    • Bedrooms: 4
    • Bathrooms: 3
    • Full bathrooms: 3
    Primary bedroom
    • Features: 10’ + Ceiling, Carpet, Walk-In Closet(s)
    • Level: First
    • Area: 288
    • Dimensions: 16 x 18
    Bedroom 2
    • Features: 10’ + Ceiling, Carpet, Walk-In Closet(s)
    • Level: First
    • Area: 209
    • Dimensions: 11 x 19
    Bedroom 3
    • Features: 10’ + Ceiling, Carpet
    • Level: First
    • Area: 144
    • Dimensions: 12 x 12
    Bedroom 4
    • Features: 10’ + Ceiling, Carpet
    • Level: First
    • Area: 132
    • Dimensions: 11 x 12
    Dining room
    • Features: LVP
    • Level: First
    • Area: 143
    • Dimensions: 11 x 13
    Kitchen
    • Features: 10’ + Ceiling, Isolate, Pantry, LVP, Quartz
    • Level: First
    • Area: 240
    • Dimensions: 12 x 20
    Living room
    • Features: 10’ + Ceiling, Fireplace, LVP
    • Level: First
    • Area: 240
    • Dimensions: 12 x 20
    Heating
    • Central 1
    Cooling
    • Central 1
    Appliances
    • Included: Dishwasher, Microwave, Range
    Features
    • Has basement: No
    • Has fireplace: No
    • Fireplace features: None
    Interior area
    • Total interior livable area: 2,503 sqft

    Property

    Parking
    • Total spaces: 3
    • Parking features: Garage-Attached, Carport, Garage Faces Front
    • Carport spaces: 3
    Features
    • Levels: One
    • Stories: 1
    • Patio & porch: Covered Patio, Covered Porch, Front Porch
    • Exterior features: Sprinkler Sys
    Lot
    • Size: 0.29 Acres
    Details
    • Parcel number: 1504200000024.157

    Construction

    Type & style
    • Home type: SingleFamily
    • Architectural style: Craftsman,Ranch
    • Property subtype: Single Family Residence
    Materials
    • Foundation: Slab
    Condition
    • New construction: No
    Details
    • Builder name: LENNAR HOMES

    Utilities & green energy

    • Sewer: Public Sewer
    • Water: Public

    Community & neighborhood

    Location
    • Region: Madison
    • Subdivision: Clift Farm

    HOA & financial

    HOA
    • Has HOA: Yes
    • HOA fee: $650 annually
    • Amenities included: Clubhouse, Common Grounds, Pool
    • Services included: Club House, Common Grounds, Community Pool (OA)
    • Association name: Bell Woods Management

    Price history

    DateEventPrice
    4/29/2026Sold$482,000-1.4%$193/sqft
    Source: ValleyMLS #21909114 Report a problem
    4/3/2026Pending sale$489,000$195/sqft
    Source: ValleyMLS #21909114 Report a problem
    3/5/2026Price change$489,000-3.9%$195/sqft
    Source: ValleyMLS #21909114 Report a problem
    2/5/2026Listed for sale$509,000+20.6%$203/sqft
    Source: ValleyMLS #21909114 Report a problem
    11/29/2023Sold$421,920+0.7%$169/sqft
    Source: Agent Provided Report a problem
    10/11/2023Listed for sale$418,890-3.2%$167/sqft
    Source: Lennar Homes Report a problem
    8/26/2023Listing removed--
    Source: Lennar Homes Report a problem
    8/22/2023Price change$432,895+1.9%$173/sqft
    Source: Lennar Homes Report a problem
    8/19/2023Listed for sale$424,900$170/sqft
    Source: Lennar Homes Report a problem

    Public tax history

    Tax history is unavailable.

    Neighborhood: 35757

    Nearby schools

    GreatSchools rating
    Schools provided by the listing agent
    • Elementary: Endeavor Elementary
    • Middle: Monrovia
    • High: Sparkman

    Source: ValleyMLS. This data may not be complete. We recommend contacting the local school district to confirm school assignments for this home.

    Get a cash offer in 3 minutes
    Find out how much your home could sell for in as little as 3 minutes with a no-obligation cash offer.
    Estimated market value
    $483,600
    Get a cash offer in 3 minutes
    Find out how much your home could sell for in as little as 3 minutes with a no-obligation cash offer.
    Estimated market value
    $483,600