Skip main navigation
Sold for $157,000
  • $157,000

    218 John Court, Havelock, NC 28532

    2beds
    1,092sqft
    Townhouse
    Built in 1998
    1,306.8 Square Feet Lot
    $172,600 Zestimate®
    $144/sqft
    $1,245 Estimated rent

    Home value

    $172,600

    $164,000 - $181,000

    $1,245/mo

    Zestimate® history
    Loading
    Loading...

    Owner options

    List your home for rent

    $1,245/mo

    Rent Zestimate®

    Find your next renter with Zillow Rental Manager. Plus, with online applications, you can quickly screen prospective tenants – for free.

    Learn more

    $1,245/mo

    Rent Zestimate®

    Refinance and save

    $979/mo

    Est. payment

    Refinancing to a lower rate could help reduce your monthly payments and save thousands over the life of the loan.

    See today's rates

    $979/mo

    Est. payment

    Explore your selling options

    Work with a Zillow partner agent

    Leverage their expertise and Zillow's premium Showcase listings to get your home seen by more buyers.

    Get started

    List with your own agent

    Get your home in front of millions of buyers by listing it on Zillow.

    Learn how to do it

    Sell it yourself

    Take full control of how buyers see your home on Zillow by listing For Sale by Owner (FSBO).

    List your home

    What's special

    Gas log fireplaceGas tankNew light fixturesKitchen windowsFruit treeSmall yardVegetable beds
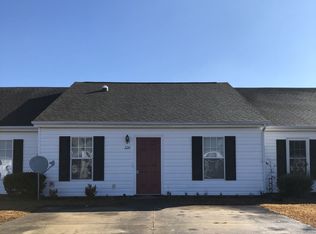
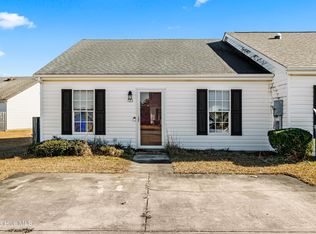
    I'd say this townhome is pretty perfect! LVP flooring throughout except for carpet in the bedrooms. Kitchen is fully equipped and includes the refrigerator. Fabulous farmhouse sink. Kitchen has been professionally painted. Home has been updated throughout: new exterior doors including storms, new light fixtures, window blinds, locks and door knobs on exterior doors, dining room and kitchen windows have been replaced. Principal bedroom is at the rear of the unit and has a walk in closet large enough to accommodate the laundry area (washer & dryer convey) Pull down stairs are in the WIC, also, leading to several hundred feet of floored attic space. Second bedroom has access to hall bath. Large great room provides dining area and living room with a corner gas log fireplace. (Gas tank is owned by the seller and will convey.) Privacy fenced back patio and small yard. Sellers have a fruit tree, several vegetable beds and an established Jasmin. Roof was replaced in 2018. Large side yard and located at the beginning of a cul-de-sac. Lawn maintenance provided by the HOA. Super easy living. Convenient access to Highway 70 for travel to New Bern or Morehead City.

    Zillow last checked:

    Listing updated:

    Listed by:

    SUE BOYER 252-670-9222,

    First Carolina Realtors

    Bought with:

    Ellisha Mayers, 311944

    Century 21 New Beginnings

    Source: Hive MLS,MLS#: 100417882MLS LogoOriginating MLS: Neuse River Region Association of Realtors

    Facts & features

    Interior

    Bedrooms & bathrooms
    • Bedrooms: 2
    • Bathrooms: 2
    • Full bathrooms: 2
    Bedroom 1
    • Description: Rear Bedroom
    • Level: First
    • Dimensions: 15 x 12
    Bedroom 2
    • Description: Front Bedroom
    • Level: First
    • Dimensions: 11 x 11
    Great room
    • Description: Dining/Living Room Combo
    • Level: First
    • Dimensions: 28 x 13
    Kitchen
    • Level: First
    • Dimensions: 13 x 8.9
    Other
    • Description: Foyer
    • Level: First
    • Dimensions: 11 x 4.75
    Other
    • Description: WIC/Laundry Area
    • Level: First
    • Dimensions: 9.25 x 6.4
    Other
    • Description: Front Bedroom WIC
    • Level: First
    • Dimensions: 5 x 4
    Heating
    • Heat Pump, Electric
    Cooling
    • Central Air, Heat Pump
    Appliances
    • Included: Vented Exhaust Fan, Electric Oven, Washer, Refrigerator, Dryer, Dishwasher
    • Laundry: Laundry Closet
    Features
    • Master Downstairs, Walk-in Closet(s), Vaulted Ceiling(s), Entrance Foyer, Blinds/Shades, Gas Log, Walk-In Closet(s)
    • Flooring: Carpet, Vinyl
    • Doors: Storm Door(s)
    • Basement: None
    • Attic: Access Only,Floored,Pull Down Stairs
    • Has fireplace: Yes
    • Fireplace features: Gas Log
    Interior area
    • Total structure area: 1,092
    • Total interior livable area: 1,092 sqft

    Property

    Parking
    • Total spaces: 2
    • Parking features: Off Street, Paved
    • Uncovered spaces: 2
    Features
    • Levels: One
    • Stories: 1
    • Patio & porch: Patio
    • Exterior features: Gas Log, Storm Doors
    • Fencing: Back Yard,Wood
    Lot
    • Size: 1,306 sqft
    • Dimensions: 26 x 42
    • Features: Cul-De-Sac, Level
    Details
    • Parcel number: 6220H 025
    • Zoning: Multi-family
    • Special conditions: Standard

    Construction

    Type & style
    • Home type: Townhouse
    • Property subtype: Townhouse
    Materials
    • Vinyl Siding
    • Foundation: Slab
    • Roof: Composition
    Condition
    • New construction: No
    • Year built: 1998
    Details
    • Warranty included: Yes

    Utilities & green energy

    • Sewer: Public Sewer
    • Water: Public
    • Utilities for property: Sewer Available, Water Available

    Community & neighborhood

    Location
    • Region: Havelock
    • Subdivision: Christopher Downs

    HOA & financial

    HOA
    • Has HOA: Yes
    • HOA fee: $400 monthly
    • Amenities included: Maintenance Grounds
    • Association name: Clifton Management
    • Association phone: 252-444-1744

    Other

    Other facts
    • Listing agreement: Exclusive Right To Sell
    • Listing terms: Cash,Conventional,FHA,VA Loan

    Price history

    DateEventPrice
    1/3/2024Sold$157,000-1.6%$144/sqft
    Source: Hive MLS #100417882 Report a problem
    12/10/2023Pending sale$159,500$146/sqft
    Source: Hive MLS #100417882 Report a problem
    12/8/2023Listed for sale$159,500-1.8%$146/sqft
    Source: Hive MLS #100417882 Report a problem
    12/1/2023Listing removed--
    Source: Owner Report a problem
    10/6/2023Pending sale$162,500$149/sqft
    Source: Owner Report a problem
    10/4/2023Listed for sale$162,500+108.3%$149/sqft
    Source: Owner Report a problem
    11/9/2018Sold$78,000-2.4%$71/sqft
    Source: Hive MLS #100123575 Report a problem
    8/23/2018Pending sale$79,900$73/sqft
    Source: FIRST CAROLINA REALTORS #100123575 Report a problem
    6/30/2018Listed for sale$79,900$73/sqft
    Source: FIRST CAROLINA REALTORS #100123575 Report a problem

    Public tax history

    YearProperty taxesTax assessment
    2025$1,207 +0.8%$97,470
    2024$1,198 +107.1%$97,470
    2023$578 $97,470 +28.9%
    2022-- $75,610
    2021$465 $75,610
    2020-- $75,610
    2019$461 $75,610
    2018$461 $75,610
    2017-- $75,610 -8.3%
    2016$890 +5.7%$82,440
    2015$842 +2.5%$82,440
    2014$821 $82,440
    2013-- $82,440
    2012-- $82,440
    2011-- $82,440
    2010-- $82,440 +20.5%
    2009-- $68,430
    2008-- $68,430
    2007-- $68,430
    2006-- $68,430
    2005-- $68,430
    2004-- $68,430
    2002-- $68,430

    Find assessor info on the county website

    Neighborhood: 28532

    Nearby schools

    GreatSchools rating
    Get a cash offer in 3 minutes
    Find out how much your home could sell for in as little as 3 minutes with a no-obligation cash offer.
    Estimated market value
    $172,600
    Get a cash offer in 3 minutes
    Find out how much your home could sell for in as little as 3 minutes with a no-obligation cash offer.
    Estimated market value
    $172,600