Move-in ready ranch on a fully fenced lot in Chatsworth! This 2,016 sq ft home offers peace of mind with a brand-new roof (just 1 year old) and new HVAC system, plus kitchen cabinetry that's only 2 years old. Cozy up by the gas fireplace in the spacious, open living area, or unwind on the covered front porch or back deck overlooking the yard. Two full bathrooms and a bright, well-appointed kitchen with stainless appliances complete the interior. Outside you'll find a detached carport, mature shade trees, and the rare benefit of both city water AND a private well. Fully fenced and move-in ready!! Call today to schedule your private showing before it's gone!
For sale
$364,900
218 Johnson Rd, Chatsworth, GA 30705
3beds
2baths
2,016sqft
Single Family Residence
Built in 1986
2.53 Acres Lot
$350,300 Zestimate®
$181/sqft
$-- HOA
What's special
Gas fireplaceDetached carportFully fenced lotMature shade treesBrand-new roofCovered front porchNew hvac system
- 20 days
- 882
- 43
Likely to sell faster than
Zillow last checked:
Listing updated:
Listed by:
Oscar Landaverde,
Keller Williams Heritage
Source: Carpet Capital AOR,MLS#: 136323
Facts & features
Interior
Bedrooms & bathrooms
- Bedrooms: 3
- Bathrooms: 2
Rooms
- Room types: Bonus Room
Primary bedroom
- Level: First
Primary bathroom
- Description: Full/Main
- Features: Shower & Tub Combo
Heating
- Central
Cooling
- Central Air
Appliances
- Included: Dishwasher, Refrigerator w/Icemaker
- Laundry: Laundry Room, Laundry Closet
Features
- Smooth Ceiling(s), Walk-In Closet(s), Kitchen Island, Pantry(s)
- Flooring: Vinyl
- Windows: No Window Treatments
- Attic: Access Panel
- Has fireplace: Yes
- Fireplace features: Living Room
Interior area
- Total structure area: 2,016
- Total interior livable area: 2,016 sqft
Property
Parking
- Total spaces: 2
- Parking features: Carport - 2 Cars
- Carport spaces: 2
- Has uncovered spaces: Yes
Features
- Levels: One
- Patio & porch: Deck
- Fencing: Enclosed
Lot
- Size: 2.53 Acres
- Features: Cleared-Mostly
Details
- Parcel number: 0033 207
Construction
Type & style
- Home type: SingleFamily
- Architectural style: Ranch
- Property subtype: Single Family Residence
Materials
- Vinyl Siding
- Foundation: Crawl Space/Masonry
- Roof: Architectural,Ridge Vent(s)
Condition
- Year built: 1986
Utilities & green energy
- Sewer: Septic Tank
- Water: Public, Well
- Utilities for property: Cable Available
Community & HOA
Community
- Subdivision: None
Location
- Region: Chatsworth
Financial & listing details
- Price per square foot: $181/sqft
- Tax assessed value: $245,300
- Annual tax amount: $469
- Date on market: 8/29/2026
- Listing terms: Possession at Closing
Estimated market value
$350,300
$333,000 - $368,000
$1,915/mo
Price history
| Date | Event | Price |
|---|---|---|
| 8/29/2026 | Listed for sale | $364,900-5.2%$181/sqft |
Source:  Carpet Capital AOR #136323 Report a problem Carpet Capital AOR #136323 Report a problem | ||
| 12/22/2025 | Listing removed | $385,000$191/sqft |
Source: Carpet Capital AOR #130956 Report a problem | ||
| 9/17/2025 | Listed for sale | $385,000+10%$191/sqft |
Source: Carpet Capital AOR #130956 Report a problem | ||
| 8/12/2024 | Listing removed | $350,000$174/sqft |
Source: Carpet Capital AOR #123325 Report a problem | ||
| 8/22/2023 | Listing removed | -- |
Source: Carpet Capital AOR #123325 Report a problem | ||
| 8/11/2023 | Listed for sale | $350,000+16.7%$174/sqft |
Source: Carpet Capital AOR #123325 Report a problem | ||
| 1/16/2022 | Listing removed | -- |
Source: Carpet Capital AOR Report a problem | ||
| 11/12/2021 | Listed for sale | $300,000+329.2%$149/sqft |
Source: Carpet Capital AOR #119786 Report a problem | ||
| 4/5/2007 | Sold | $69,900+12.9%$35/sqft |
Source: Carpet Capital AOR #32612 Report a problem | ||
| 12/5/2006 | Sold | $61,900$31/sqft |
Source: Public Record Report a problem | ||
Public tax history
| Year | Property taxes | Tax assessment |
|---|---|---|
| 2025 | $469 -55.5% | $98,120 +2.7% |
| 2024 | $1,054 +1.2% | $95,512 +0.5% |
| 2023 | $1,041 -2% | $95,032 +15.7% |
| 2022 | $1,062 -2.5% | $82,112 +23.8% |
| 2021 | $1,089 -0.4% | $66,312 +30.5% |
| 2020 | $1,093 | $50,832 |
| 2019 | $1,093 | $50,832 |
| 2018 | $1,093 | $50,832 +13.3% |
| 2017 | $1,093 | $44,872 +4.1% |
| 2016 | -- | $43,112 |
| 2015 | -- | $43,112 |
| 2014 | -- | $43,112 |
| 2013 | -- | $43,112 |
| 2012 | -- | -- |
| 2011 | -- | -- |
| 2010 | -- | -- |
| 2009 | -- | -- |
Find assessor info on the county website
Monthly payment
Est. payment
Payment breakdown
Explore the cost of this home by adjusting the details. Changes won't be saved.Climate risks
Neighborhood: 30705
Nearby schools
Schools provided by the listing agent
- Elementary: Spring Place
- Middle: Gladden
- High: Murray County
Source: Carpet Capital AOR. This data may not be complete. We recommend contacting the local school district to confirm school assignments for this home.
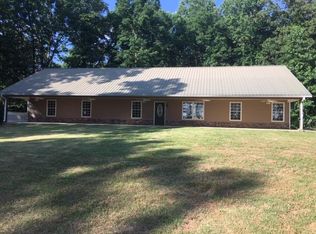
Similar homes
- $330,0005 bd2 ba1.9k sqft231 Sequoyah Dr, Chatsworth, GA 30705For Sale
 MLS ID #136003, Lisa Higdon. Carpet Capital AOR
 - $400,0003 bd2 ba1.9k sqft3399 Brown Bridge Rd SE, Dalton, GA 30721Active
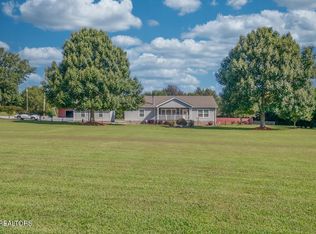
 MLS ID #1354381, Tammy Hughes, eXp Realty, LLC. East Tennessee Realtors
 - $360,0003 bd3 ba3k sqft812 W Fort St, Chatsworth, GA 30705For Sale
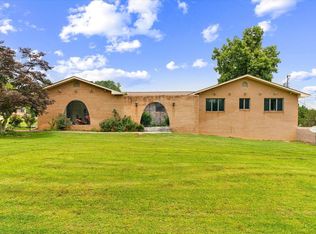 MLS ID #1535873, Cathy Caswell Raines. Greater Chattanooga Realtors
 - $315,0003 bd3 ba1.5k sqft2704 Highway 282, Chatsworth, GA 30705For Sale
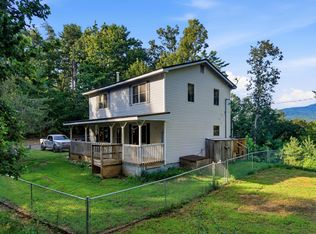 MLS ID #1541072, Drew Carey. Greater Chattanooga Realtors
 - $373,9004 bd2 ba1.9k sqft50 Shawnee Trl, Chatsworth, GA 30705For Sale
 MLS ID #7696324, Dave Robinson, Peach Realty, Inc.. FMLS GA
 - $335,0003 bd2 ba1.7k sqft1158 Fairview Rd NW, Calhoun, GA 30701Active Under Contract
 MLS ID #10824457, Robin Chadwick, Atlanta Communities. GAMLS
 - $299,9003 bd2 ba1.6k sqft415 W Fort St, Chatsworth, GA 30705For SaleMLS ID #7804220, Samantha Lusk, Samantha Lusk & Associates Realty, Inc.. FMLS GA
- $359,9003 bd2 ba1.8k sqft209 Vineyard Dr, Tunnel Hill, GA 30755ActiveMLS ID #10836331, Sofia Cardenas, Keller Williams Heritage. GAMLS
- $379,9003 bd2 ba2k sqft2982 W State Route 382, Ellijay, GA 30540ActiveMLS ID #10793229, Ashly Whitaker, Haven Real Estate Brokers. GAMLS
- $499,9003 bd4 ba2.4k sqft144 Emerald Cv, Chatsworth, GA 30705For SaleMLS ID #7828196, CINDY WEST, RE/MAX Town And Country. FMLS GA
