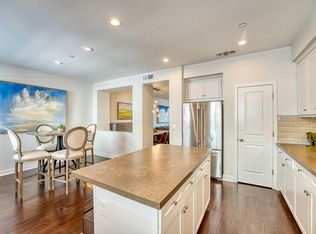
This stunning 3BD/4BA luxury townhome is perfectly situated in the heart of Windsor's vibrant and iconic Town Green. Offering approximately 2,214+/- sq.ft. of living space, this residence blends refined comfort, modern design, and ultimate convenience. The main level features a spacious great room with soaring ceilings, a chef's kitchen with sleek quartz countertops, ample prep space, and seamless flow to the dining area. A covered balcony and a half bath complete the level. Upstairs, retreat to the luxurious primary ensuite with two walk-in closets. The upper floor has two additional bedrooms, a full bath, storage, and laundry. On the lower level, a work/live suite and half-bath provides incredible flexibility for a home business, studio, or guest quarters. Additional highlights include an attached 2-car garage, owned solar panels for energy efficiency. All of this is just minutes from Windsor's best restaurants, shops, cafes, farmers markets, concerts, and community events. With the new SMART station nearby, commuting south of Sonoma County is a breeze. This is a must see!
Active
$649,999
218 Johnson Street, Windsor, CA 95492
3beds
2,214sqft
Condominium
Built in 2016
-- sqft lot
$644,200 Zestimate®
$294/sqft
$779/mo HOA
What's special
Covered balconyLuxurious primary ensuiteTwo walk-in closetsAmple prep space
- 43 days |
- 443 |
- 13 |
Zillow last checked:
Listing updated:
Listed by:
Crystal Davis DRE #01766868 707-290-2552,
Vanguard Properties 707-545-2000
Source: BAREIS,MLS#: 326058392
Originating MLS: Sonoma
Facts & features
Interior
Bedrooms & bathrooms
- Bedrooms: 3
- Bathrooms: 4
- Full bathrooms: 2
- 1/2 bathrooms: 2
Rooms
- Room types: Baths Other, Bonus Room, Dining Room, Great Room, Kitchen, Master Bedroom, Other
Primary bedroom
- Features: Walk-In Closet(s)
- Level: Upper
Bedroom
- Level: Upper
Primary bathroom
- Features: Double Vanity, Quartz, Shower Stall(s), Tile
Bathroom
- Features: Double Vanity, Tub w/Shower Over
- Level: Lower,Main,Upper
Dining room
- Features: Dining/Living Combo
- Level: Main
Kitchen
- Features: Breakfast Area, Other Counter, Pantry Closet, Quartz Counter, Breakfast Nook, Space in Kitchen
- Level: Main
Living room
- Level: Main
Heating
- Central
Cooling
- Central Air
Appliances
- Included: Dishwasher, Disposal, Electric Water Heater, Free-Standing Electric Range, Range Hood, Microwave, Washer/Dryer Stacked
- Laundry: Cabinets, Upper Level
Features
- Flooring: Carpet, Laminate, Tile, Vinyl, Other
- Basement: None
- Has fireplace: No
Interior area
- Total structure area: 2,214
- Total interior livable area: 2,214 sqft
Property
Parking
- Total spaces: 2
- Parking features: Attached, Garage Door Opener, Garage Faces Rear
- Attached garage spaces: 2
Features
- Levels: Three Or More
- Stories: 3
- Patio & porch: Patio, Front Porch
Lot
- Size: 927 Square Feet
- Features: Landscape Front, Other, See Remarks
Details
- Parcel number: 164520027000
- Special conditions: Standard
Construction
Type & style
- Home type: Condo
- Architectural style: Craftsman
- Property subtype: Condominium
- Attached to another structure: Yes
Materials
- Wood, Other
- Foundation: Slab
- Roof: Composition
Condition
- Year built: 2016
Utilities & green energy
- Electric: See Remarks
- Sewer: Public Sewer
- Water: Public
- Utilities for property: Public
Green energy
- Energy generation: Solar
Community & HOA
Community
- Security: Carbon Monoxide Detector(s), Fire Suppression System, Smoke Detector(s)
HOA
- Has HOA: Yes
- Amenities included: See Remarks
- Services included: Maintenance Structure, Roof, Trash
- HOA fee: $779 monthly
- HOA name: Town Green Village
- HOA phone: 707-806-5400
Location
- Region: Windsor
Financial & listing details
- Price per square foot: $294/sqft
- Tax assessed value: $607,267
- Date on market: 7/8/2026
- Road surface type: Paved
Estimated market value
Zestimate®
$644,200
Estimated sales range
$612,000 - $676,000
Rent Zestimate®
$3,840/mo
Price history
| Date | Event | Price |
|---|---|---|
| 7/8/2026 | Listed for sale | $649,999-9.7%$294/sqft |
Source: | ||
| 6/13/2025 | Listing removed | $720,000$325/sqft |
Source: | ||
| 5/27/2025 | Price change | $720,000-1.4%$325/sqft |
Source: | ||
| 5/1/2025 | Listed for sale | $730,000+39.6%$330/sqft |
Source: | ||
| 1/20/2017 | Sold | $523,000$236/sqft |
Source: Public Record Report a problem | ||
Public tax history
| Year | Property taxes | Tax assessment |
|---|---|---|
| 2026 | -- | $607,267 +2% |
| 2025 | $7,701 +2.1% | $595,361 +2% |
| 2024 | $7,540 +1.9% | $583,689 +2% |
| 2023 | $7,401 +1.7% | $572,245 +2% |
| 2022 | $7,276 +1.6% | $561,025 +2% |
| 2021 | $7,164 -2% | $550,025 +1% |
| 2020 | $7,311 +0.7% | $544,386 +2% |
| 2019 | $7,262 -2% | $533,713 -1.3% |
| 2018 | $7,409 +48.8% | $540,589 +60.6% |
| 2017 | $4,979 +465.2% | $336,561 +838.9% |
| 2016 | $881 | $35,845 |
Find assessor info on the county website
Monthly payment
Est. payment
Payment breakdown
Explore the cost of this home by adjusting the details. Changes won't be saved.Climate risks
Neighborhood: 95492
Nearby schools
GreatSchools rating
- 3/10Brooks Elementary SchoolGrades: 3-5Distance: 0.8 mi
- 6/10Windsor Middle SchoolGrades: 6-8Distance: 0.9 mi
- 8/10Windsor High SchoolGrades: 9-12Distance: 0.4 mi
- $749,9003 bd3 ba2.2k sqft216 Johnson St, Windsor, CA 95492Off Market
Save - $733,6003 bd3 ba2.2k sqft222 Johnson St, Windsor, CA 95492Off Market
Save - $779,6003 bd3 ba2.2k sqft212 Johnson St, Windsor, CA 95492Off Market
Save - $709,5003 bd4 ba2.2k sqft224 Johnson St, Windsor, CA 95492Off Market
Save 
- $658,7003 bd4 ba1.7k sqft226 Johnson St, Windsor, CA 95492Off Market
Save - $505,1002 bd2 ba1.1k sqft196 Johnson St, Windsor, CA 95492Off Market
Save - $495,1002 bd2 ba1.1k sqft176 Johnson St, Windsor, CA 95492Off Market
Save - $634,6002 bd2 ba1.3k sqft192 Johnson St, Windsor, CA 95492Off Market
Save
A local agent can set up tours, give advice and negotiate with sellers.
Local buyer's agents are ready to help