Skip main navigation
Sold for $270,000
  • $270,000

    218 Jonathon Dr, Almont, MI 48003

    2beds
    1,190sqft
    Single Family Residence
    Built in 1991
    0.27 Acres Lot
    $279,200 Zestimate®
    $227/sqft
    $1,439 Estimated rent

    Home value

    $279,200

    $221,000 - $352,000

    $1,439/mo

    Zestimate® history
    Loading
    Loading...

    Owner options

    List your home for rent

    $1,439/mo

    Rent Zestimate®

    Find your next renter with Zillow Rental Manager. Plus, with online applications, you can quickly screen prospective tenants – for free.

    Learn more

    $1,439/mo

    Rent Zestimate®

    Refinance and save

    $1,674/mo

    Est. payment

    Refinancing to a lower rate could help reduce your monthly payments and save thousands over the life of the loan.

    See today's rates

    $1,674/mo

    Est. payment

    Explore your selling options

    Work with a Zillow partner agent

    Leverage their expertise and Zillow's premium Showcase listings to get your home seen by more buyers.

    Get started

    List with your own agent

    Get your home in front of millions of buyers by listing it on Zillow.

    Learn how to do it

    Sell it yourself

    Take full control of how buyers see your home on Zillow by listing For Sale by Owner (FSBO).

    List your home

    What's special

    Full basementMature treesCovered front porchGranite countersDressing roomWasher and dryerDouble wide closet
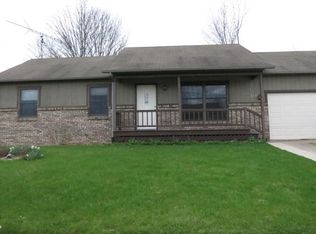
    Brick front ranch walking distance to the Village of Almont! This quaint town has a local coffee house, donut shop, dining and shops! Welcome to Westwinds Subdivision. Welcoming covered front porch. Steel entry door. Wood grain laminate floors throughout living room, dining, hallway. Kitchen features oak cabinets, granite counters, 5 ft wide snack bar, pantry and appliances. Eating area has a door wall to a deck. Oversized yard! Lot lines are lined with mature trees which gives the yard such a beautiful backdrop and privacy! Enjoy family and friends around the firepit or just hang our on the deck. Remocleled in 2024 taking the home from a 3 bedroom to a 2 bedroom. Large primary with access to the full bath, dressing room and washer and dryer. Bathroom was increased in size making a walk in shower, toilet and sink handicap accessible. Adding the stackable washer in dryer conveniently tucked in the corner completes everything you need on one floor! New luxury vinyl planking in the remodeled areas! 2024 Generac Whole Home Generator installed. 2nd bedroom with double wide closet. Full basement partially finished with 2nd full bath. Front load washer and dryer in utility room with laundry tub. Good dry basement. Sump pump with water driven backup system. Newer high efficiency furnace 2018, A/C 2022. Roof in good condition. Deep garage. Garage door opener. Exterior keypad. Access door to back yard. Workbench.

    Zillow last checked:

    Listing updated:

    Listed by:

    Mishelle Kasper 586-243-9595,

    Real Estate Brokers & Associates Inc.

    Bought with:

    Francis R Nutt, 6501388151

    Keller Williams Paint Creek

    Source: MiRealSource,MLS#: 50170002MLS LogoOriginating MLS: MiRealSource

    Facts & features

    Interior

    Bedrooms & bathrooms
    • Bedrooms: 2
    • Bathrooms: 1
    • Full bathrooms: 1
    Primary bedroom
    • Level: First
    Bedroom 1
    • Features: Laminate
    • Level: First
    • Area: 187
    • Dimensions: 17 x 11
    Bedroom 2
    • Features: Laminate
    • Level: First
    • Area: 110
    • Dimensions: 11 x 10
    Bathroom 1
    • Features: Laminate
    • Level: First
    • Area: 70
    • Dimensions: 10 x 7
    Kitchen
    • Features: Laminate
    • Level: First
    • Area: 308
    • Dimensions: 22 x 14
    Living room
    • Features: Laminate
    • Level: First
    • Area: 221
    • Dimensions: 17 x 13
    Heating
    • Forced Air, Natural Gas
    Cooling
    • Ceiling Fan(s), Central Air
    Appliances
    • Included: Dishwasher, Dryer, Range/Oven, Refrigerator, Washer, Gas Water Heater
    • Laundry: First Floor Laundry, Laundry Room
    Features
    • Sump Pump, Pantry, Eat-in Kitchen
    • Flooring: Laminate
    • Basement: Block,Partially Finished
    • Has fireplace: No
    Interior area
    • Total structure area: 2,240
    • Total interior livable area: 1,190 sqft
    • Finished area above ground: 1,120
    • Finished area below ground: 70

    Property

    Parking
    • Total spaces: 2.5
    • Parking features: Garage, Attached, Electric in Garage
    • Attached garage spaces: 2.5
    Accessibility
    • Accessibility features: Accessible Bedroom, Accessible Central Living Area, Accessible Full Bath, Accessible Hallway(s)
    Features
    • Levels: One
    • Stories: 1
    • Patio & porch: Deck, Porch
    • Frontage type: Road
    • Frontage length: 80
    Lot
    • Size: 0.27 Acres
    • Dimensions: 80 x 150
    • Features: Subdivision, Sidewalks
    Details
    • Parcel number: 04171004100
    • Zoning description: Residential
    • Special conditions: Private

    Construction

    Type & style
    • Home type: SingleFamily
    • Architectural style: Ranch
    • Property subtype: Single Family Residence
    Materials
    • Brick, Wood Siding
    • Foundation: Basement
    Condition
    • Year built: 1991

    Utilities & green energy

    • Sewer: Public Sanitary
    • Water: Public

    Community & neighborhood

    Location
    • Region: Almont
    • Subdivision: West Winds

    Other

    Other facts
    • Listing agreement: Exclusive Right To Sell
    • Listing terms: Cash,Conventional,FHA,VA Loan
    • Road surface type: Paved

    Price history

    DateEventPrice
    5/6/2025Sold$270,000+4.2%$227/sqft
    Source: MiRealSource #50170002 Report a problem
    4/2/2025Pending sale$259,000$218/sqft
    Source: MiRealSource #50170002 Report a problem
    3/31/2025Listed for sale$259,000+102.3%$218/sqft
    Source: MiRealSource #50170002 Report a problem
    7/21/2015Sold$128,000-3%$108/sqft
    Source: MiRealSource #31239439 Report a problem
    6/20/2015Pending sale$132,000$111/sqft
    Source: Coldwell Banker Professionals #215038529 Report a problem
    6/20/2015Price change$132,000-2.1%$111/sqft
    Source: Coldwell Banker Professionals #215038529 Report a problem
    5/12/2015Pending sale$134,900$113/sqft
    Source: Coldwell Banker Professionals #215038529 Report a problem
    5/1/2015Price change$134,900-2.2%$113/sqft
    Source: Coldwell Banker Professionals #215038529 Report a problem
    4/24/2015Listed for sale$138,000-1.4%$116/sqft
    Source: Coldwell Banker Professionals #215038529 Report a problem
    12/8/2012Listing removed$139,900$118/sqft
    Source: STATE WIDE REAL ESTATE #212058542 Report a problem
    7/11/2012Price change$139,900+12%$118/sqft
    Source: STATE WIDE REAL ESTATE #212058542 Report a problem
    6/9/2012Listed for sale$124,900-16.7%$105/sqft
    Source: STATE WIDE REAL ESTATE #212058542 Report a problem
    10/10/2001Sold$150,000$126/sqft
    Source: MiRealSource #525676 Report a problem

    Public tax history

    YearProperty taxesTax assessment
    2025$3,002 +46.9%$113,300 +9.5%
    2024$2,044 +3.9%$103,500 +10.2%
    2023$1,968 -30.6%$93,900 +12.3%
    2022$2,837 +57.9%$83,600 -2.1%
    2021$1,797 $85,400 +2.6%
    2020-- $83,200 +22.5%
    2018$2,724 +57%$67,900 +3.8%
    2017$1,735 $65,400 +6%
    2016-- $61,700
    2015-- --
    2014-- $51,800 +11.2%
    2013-- $46,600 +0.9%
    2012-- $46,200 +4.5%
    2011-- $44,200 +7.3%
    2010-- $41,200 -28.6%
    2009-- $57,700 -13.5%
    2008-- $66,700 +2.7%
    2007-- $64,920 -26.3%
    2006-- $88,100 +26.2%
    2005-- $69,800
    2004-- $69,800 +2.8%
    2003-- $67,900 -2.6%
    2002-- $69,700 +8.1%
    2001-- $64,500

    Find assessor info on the county website

    Neighborhood: 48003

    Nearby schools

    GreatSchools rating
    Schools provided by the listing agent
    • District: Almont Community Schools

    Source: MiRealSource. This data may not be complete. We recommend contacting the local school district to confirm school assignments for this home.

    Get a cash offer in 3 minutes
    Find out how much your home could sell for in as little as 3 minutes with a no-obligation cash offer.
    Estimated market value
    $279,200
    Get a cash offer in 3 minutes
    Find out how much your home could sell for in as little as 3 minutes with a no-obligation cash offer.
    Estimated market value
    $279,200