Conveniently located at 218 Jordan Circle in Winston County, this well-maintained 3-bedroom, 2-bath brick home offers comfort, functionality, and an inviting layout in a desirable location. Positioned just north of the Louisville Country Club and only minutes from Louisville, this property provides the convenience of town amenities while maintaining a quiet residential setting. The 1,642± square foot home features an open-concept design that creates a seamless flow between the living, dining, and kitchen areas. The cozy living room is highlighted by a gas fireplace and recessed lighting, creating a warm and welcoming atmosphere. The kitchen is designed for both everyday living and entertaining, offering stainless steel appliances, a natural gas stove/oven, an oversized sink, and a breakfast bar that opens into the dining area. Interior finishes include ceramic tile and durable water-resistant laminate flooring throughout, combining style with practicality. Additional conveniences include an attached storage room and a two-car carport. Outdoor improvements further enhance the property with a covered backyard patio overlooking a fully fenced backyard, creating an ideal space for entertaining, relaxing, or accommodating pets and family activities. A 12' x 24' storage building provides additional room for tools, equipment, or hobby space. Whether you are searching for a primary residence or a move-in-ready home in a convenient Winston County location, this property offers a blend of comfort, functionality, and attractive amenities.
Sold
Price Unknown
218 Jordan Cir, Louisville, MS 39339
3beds
1,642sqft
Single Family Residence
Built in 1970
0.59 Acres Lot
$185,000 Zestimate®
$--/sqft
$1,462 Estimated rent
Home value
$185,000
Estimated sales range
Not available
$1,462/mo
Zestimate® history
Owner options
List your home for rent
$1,462/mo
Rent Zestimate®
Find your next renter with Zillow Rental Manager. Plus, with online applications, you can quickly screen prospective tenants – for free.
$1,462/mo
Rent Zestimate®
Refinance and save
Refinancing to a lower rate could help reduce your monthly payments and save thousands over the life of the loan.
Explore your selling options
Work with a Zillow partner agent
Leverage their expertise and Zillow's premium Showcase listings to get your home seen by more buyers.
Get startedList with your own agent
Get your home in front of millions of buyers by listing it on Zillow.
Learn how to do itSell it yourself
Take full control of how buyers see your home on Zillow by listing For Sale by Owner (FSBO).
List your homeWhat's special
Gas fireplaceTwo-car carportAttached storage roomOpen-concept designCovered backyard patioDurable water-resistant laminate flooringRecessed lighting
Zillow last checked:
Listing updated:
Listed by:
Derek Eaves 662-803-2001,
SmallTown Hunting Properties & Real Estate LLC
Bought with:
Derek Eaves
SmallTown Hunting Properties & Real Estate LLC
Source: My State MLS,MLS#: 11866746
Facts & features
Interior
Bedrooms & bathrooms
- Bedrooms: 3
- Bathrooms: 2
- Full bathrooms: 2
Rooms
- Room types: Breakfast Room, Dining Room, First Floor Bathroom, Kitchen, Laundry Room, Living Room
Kitchen
- Features: Open
Basement
- Area: 0
Heating
- Electric, Natural Gas, Forced Air
Cooling
- Central
Appliances
- Included: Dishwasher, Refrigerator, Oven
Features
- Flooring: Laminate, Tile
- Has basement: No
- Number of fireplaces: 1
Interior area
- Total structure area: 1,642
- Total interior livable area: 1,642 sqft
- Finished area above ground: 1,642
Property
Features
- Patio & porch: Covered Porch
Lot
- Size: 0.59 Acres
Details
- Additional structures: Workshop
- Parcel number: 1412209010101000
- Lease amount: $0
Construction
Type & style
- Home type: SingleFamily
- Architectural style: Ranch
- Property subtype: Single Family Residence
Materials
- Masonry - Brick, Brick Siding
- Roof: Asphalt
Condition
- New construction: No
- Year built: 1970
- Major remodel year: 2014
Utilities & green energy
- Electric: Amps(0)
- Water: Municipal
Community & HOA
HOA
- Has HOA: No
Location
- Region: Louisville
Financial & listing details
- Tax assessed value: $140,691
- Annual tax amount: $497
- Date on market: 7/2/2026
- Date available: 07/02/2026
- Listing agreement: Exclusive
Price history
| Date | Event | Price |
|---|---|---|
| 8/20/2026 | Sold | -- |
Source: My State MLS #11866746 Report a problem | ||
| 7/6/2026 | Pending sale | $185,000$113/sqft |
Source: REALSTACK #111672 Report a problem | ||
| 7/6/2026 | Contingent | $185,000$113/sqft |
Source: My State MLS #11866746 Report a problem | ||
| 7/2/2026 | Listed for sale | $185,000$113/sqft |
Source: My State MLS #11866746 Report a problem | ||
Public tax history
| Year | Property taxes | Tax assessment |
|---|---|---|
| 2025 | $497 +22.6% | $14,069 +16.5% |
| 2024 | $406 | $12,076 |
| 2023 | $406 +7.4% | $12,076 +5.3% |
| 2022 | $377 | $11,465 |
| 2021 | $377 +20% | $11,465 +13.5% |
| 2020 | $315 +13.7% | $10,100 +4.5% |
| 2018 | $277 | $9,666 |
| 2017 | $277 +13.8% | $9,666 +6.1% |
| 2016 | $243 +202.2% | $9,114 +143.2% |
| 2015 | $81 | $3,747 |
| 2014 | -- | $3,747 -55.1% |
| 2012 | -- | $8,350 |
Find assessor info on the county website
Neighborhood: 39339
Nearby homes
- $1,000-- sqft196 Jordan Cir, Louisville, MS 39339Off Market
- $279,6005 bd5 ba3.9k sqft119 Jordan Cir, Louisville, MS 39339Off Market
- $233,1003 bd-- ba2k sqft195 Jordan Cir, Louisville, MS 39339Off Market
- $271,9005 bd6 ba3.3k sqft196 Jordan Cir, Louisville, MS 39339Off Market
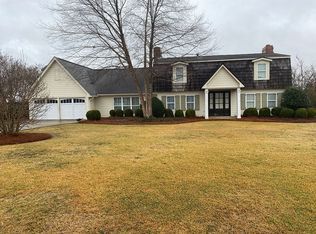
- $500-- sqft196 Jordan Cir, Louisville, MS 39339Off Market
- $17,7184 bd-- ba-- sqft251 Jordan Cir, Louisville, MS 39339Off Market
- $146,0004 bd-- ba2.3k sqft115 Jordan Cir, Louisville, MS 39339Off Market
- $6,56040 acres112 Jordan Cir, Louisville, MS 39339Off Market
Nearby schools
GreatSchools rating
- 4/10Louisville Elementary SchoolGrades: 3-5Distance: 2.3 mi
- 4/10Eiland Middle SchoolGrades: 6-8Distance: 1.8 mi
- 4/10Louisville High SchoolGrades: 9-12Distance: 3 mi
Sell for more on Zillow
Get a Zillow Showcase℠ listing at no additional cost and you could sell for .
$185,000
2% more
+$3,700
With Zillow Showcase(estimated)
$188,700
Sell for more on Zillow
Get a Zillow Showcase℠ listing at no additional cost and you could sell for .
$185,000
2% more
+$3,700
With Zillow Showcase(estimated)
$188,700
- Mississippi
- Winston County
- Louisville
- 39339
- 218 Jordan Cir
