Skip main navigation
Sold for $420,000
  • $420,000

    218 Jude Lane, Southington, CT 06489

    3beds
    2,712sqft
    Single Family Residence
    Built in 1970
    0.46 Acres Lot
    $556,800 Zestimate®
    $155/sqft
    $4,420 Estimated rent

    Home value

    $556,800

    $529,000 - $590,000

    $4,420/mo

    Zestimate® history
    Loading
    Loading...

    Owner options

    List your home for rent

    $4,420/mo

    Rent Zestimate®

    Find your next renter with Zillow Rental Manager. Plus, with online applications, you can quickly screen prospective tenants – for free.

    Learn more

    $4,420/mo

    Rent Zestimate®

    Refinance and save

    $3,027/mo

    Est. payment

    Refinancing to a lower rate could help reduce your monthly payments and save thousands over the life of the loan.

    See today's rates

    $3,027/mo

    Est. payment

    Explore your selling options

    Work with a Zillow partner agent

    Leverage their expertise and Zillow's premium Showcase listings to get your home seen by more buyers.

    Get started

    List with your own agent

    Get your home in front of millions of buyers by listing it on Zillow.

    Learn how to do it

    Sell it yourself

    Take full control of how buyers see your home on Zillow by listing For Sale by Owner (FSBO).

    List your home

    What's special

    New deckWet barNew garage door openerKitchen island breakfast barNew half bathAmple storage spaceNewer boiler
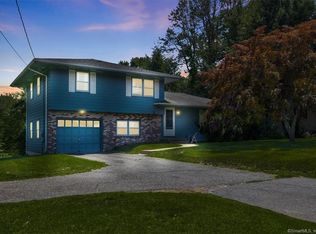
    Welcome home to this beautifully updated 3 bedroom 2.5 bath ranch nestled on just under half an acre. Nothing to do here but move in and make it yours. The partially open concept first floor is perfect for gatherings whether your sitting at the kitchen island breakfast bar or enjoying the warmth of the fireplace in the living room. Down the hall are 3 spacious bedrooms including a primary bedroom with a new half bath on-suite. The basement is fully finished with a wet bar, fireplace, office/bedroom, and even more space for entertaining or could possibly be turned into an in-law if desired. Walk out of your finished basement into a 3 season room perfect for those warm summer nights or you can sit on your new deck overlooking the babbling brook below. Additional features/updates include but are not limited to: stainless steel appliances, custom kitchen cabinets with ample storage space, kitchen garden window, glowing hardwood floors throughout the main level, new garage door opener, new 40 gallon natural gas hot water heater, and newer boiler (installed 2022). Schedule your appointment today as you don't want to miss this one! Property is to be sold as is, subject to probate court approval.

    Zillow last checked:

    Listing updated:

    Listed by:

    Nicole Pajor 860-878-7603,

    Realty One Group Cutting Edge 860-623-7900

    Bought with:

    Elizabeth Urbanski, RES.0799369

    Coldwell Banker Realty

    Source: Smart MLS,MLS#: 24010693MLS Logo

    Facts & features

    Interior

    Bedrooms & bathrooms
    • Bedrooms: 3
    • Bathrooms: 3
    • Full bathrooms: 2
    • 1/2 bathrooms: 1
    Primary bedroom
    • Features: Remodeled, Half Bath, Hardwood Floor
    • Level: Main
    • Area: 216 Square Feet
    • Dimensions: 12 x 18
    Bedroom
    • Features: Remodeled, Hardwood Floor
    • Level: Main
    • Area: 120 Square Feet
    • Dimensions: 10 x 12
    Bedroom
    • Features: Remodeled, Hardwood Floor
    • Level: Main
    • Area: 130 Square Feet
    • Dimensions: 10 x 13
    Dining room
    • Features: Remodeled, Hardwood Floor
    • Level: Main
    • Area: 132 Square Feet
    • Dimensions: 11 x 12
    Kitchen
    • Features: Remodeled, Breakfast Bar, Kitchen Island, Hardwood Floor
    • Level: Main
    • Area: 192 Square Feet
    • Dimensions: 12 x 16
    Living room
    • Features: Remodeled, Fireplace, Hardwood Floor
    • Level: Main
    • Area: 240 Square Feet
    • Dimensions: 12 x 20
    Sun room
    • Features: Tile Floor
    • Level: Lower
    • Area: 200 Square Feet
    • Dimensions: 10 x 20
    Heating
    • Baseboard, Forced Air, Zoned, Electric, Natural Gas
    Cooling
    • None
    Appliances
    • Included: Oven/Range, Microwave, Refrigerator, Dishwasher, Disposal, Gas Water Heater, Water Heater
    • Laundry: Lower Level
    Features
    • Smart Thermostat
    • Basement: Full,Heated,Storage Space,Finished,Interior Entry,Liveable Space
    • Attic: Storage,Pull Down Stairs
    • Number of fireplaces: 2
    Interior area
    • Total structure area: 2,712
    • Total interior livable area: 2,712 sqft
    • Finished area above ground: 1,356
    • Finished area below ground: 1,356

    Property

    Parking
    • Total spaces: 1
    • Parking features: Attached, Garage Door Opener
    • Attached garage spaces: 1
    Features
    • Patio & porch: Deck
    • Exterior features: Sidewalk, Breezeway, Rain Gutters, Lighting
    Lot
    • Size: 0.46 Acres
    • Features: Corner Lot, Few Trees, Dry, Level, Sloped
    Details
    • Parcel number: 722344
    • Zoning: R-20/2

    Construction

    Type & style
    • Home type: SingleFamily
    • Architectural style: Ranch
    • Property subtype: Single Family Residence
    Materials
    • Vinyl Siding
    • Foundation: Concrete Perimeter
    • Roof: Asphalt
    Condition
    • New construction: No
    • Year built: 1970

    Utilities & green energy

    • Sewer: Septic Tank
    • Water: Public
    • Utilities for property: Cable Available
    Green energy
    • Energy efficient items: Thermostat

    Community & neighborhood

    Location
    • Region: Southington

    Price history

    DateEventPrice
    5/29/2024Sold$420,000+5%$155/sqft
    Source: Smart MLS #24010693 Report a problem
    4/22/2024Pending sale$399,900$147/sqft
    Source: Smart MLS #24010693 Report a problem
    4/17/2024Listed for sale$399,900+158.2%$147/sqft
    Source: Smart MLS #24010693 Report a problem
    9/27/1996Sold$154,900$57/sqft
    Source: Public Record Report a problem

    Public tax history

    YearProperty taxesTax assessment
    2025$5,810 +5.6%$174,940
    2024$5,500 +3.6%$174,940
    2023$5,311 +4.2%$174,940
    2022$5,096 +0.3%$174,940
    2021$5,079 +4.6%$174,940 +10.3%
    2020$4,857 0%$158,580
    2019$4,859 +0.5%$158,580
    2018$4,834 $158,580
    2017$4,834 +2%$158,580 -2.5%
    2015$4,741 +2.8%$162,710
    2014$4,614 +3.3%$162,710
    2013$4,468 -0.1%$162,710
    2012$4,471 +3.9%$162,710 -8.2%
    2011$4,302 +1.1%$177,170
    2010$4,256 +3.2%$177,170
    2009$4,123 +1.1%$177,170
    2008$4,078 +9.9%$177,170 +35.7%
    2007$3,712 $130,550
    2004$3,712 +6.9%$130,550
    2003$3,473 $130,550

    Find assessor info on the county website

    Neighborhood: 06489

    Nearby schools

    GreatSchools rating
    Schools provided by the listing agent
    • High: Southington

    Source: Smart MLS. This data may not be complete. We recommend contacting the local school district to confirm school assignments for this home.

    Get pre-qualified for a loan
    At Zillow Home Loans, we can pre-qualify you in as little as 5 minutes with no impact to your credit score.

    An equal housing lender. NMLS #10287.

    Sell for more on Zillow
    Get a Zillow Showcase℠ listing at no additional cost and you could sell for .
    $556,800
    2% more
    +$11,136
    With Zillow Showcase(estimated)
    $567,936