Nestled along a picturesque street in Asheville’s most iconic neighborhood, Grove Park, lies this remarkable 100-year-old, 4-bed/3-bath home. 218 Kimberly Ave blends the enduring elegance of the 20s with thoughtful modern updates.
A classic Italian tile roof and original details evoke timeless charm, while original features such as preserved plaster walls, vintage light fixtures, and oak hardwood floors reflect age-old craftsmanship. The sunlit main level offers ample spaces to gather, featuring a cozy wood-burning fireplace.
The heart of the home is a pristine, updated eat-in kitchen with garden views & a gas fireplace. Patio doors open to a tiled veranda that stretches around the home, abutting a stunning landscaped yard.
Upstairs, 4 spacious bedrooms offer privacy and character. Downstairs, the unfinished basement provides flexibility & storage.
Just steps from the landmark Grove Park Inn, this elegant 3,444 SF home grants a rare opportunity to be a part of Asheville’s history.
Closed
$1,540,000
218 Kimberly Ave, Asheville, NC 28804
4beds
3,286sqft
Single Family Residence
Built in 1925
0.32 Acres Lot
$1,467,000 Zestimate®
$469/sqft
$3,836 Estimated rent
Home value
$1,467,000
$1.33M - $1.61M
$3,836/mo
Zestimate® history
Owner options
List your home for rent
$3,836/mo
Rent Zestimate®
Find your next renter with Zillow Rental Manager. Plus, with online applications, you can quickly screen prospective tenants – for free.
$3,836/mo
Rent Zestimate®
Refinance and save
$8,921/mo
Est. payment
Refinancing to a lower rate could help reduce your monthly payments and save thousands over the life of the loan.
$8,921/mo
Est. payment
Explore your selling options
Work with a Zillow partner agent
Leverage their expertise and Zillow's premium Showcase listings to get your home seen by more buyers.
Get startedList with your own agent
Get your home in front of millions of buyers by listing it on Zillow.
Learn how to do itSell it yourself
Take full control of how buyers see your home on Zillow by listing For Sale by Owner (FSBO).
List your homeWhat's special
Gas fireplaceModern updatesCozy wood-burning fireplaceGarden viewsOak hardwood floorsVintage light fixturesPreserved plaster walls
Zillow last checked:
Listing updated:
Listed by:
Caitlyn Thompson Caitlyn@ijbproperties.com,
Ivester Jackson Blackstream,
Nancy Thompson,
Ivester Jackson Blackstream
Bought with:
Sara Burns
Ivester Jackson Blackstream
Anna Grace
Ivester Jackson Blackstream
Source: Canopy MLS as distributed by MLS GRID,MLS#: 4248384
Facts & features
Interior
Bedrooms & bathrooms
- Bedrooms: 4
- Bathrooms: 4
- Full bathrooms: 3
- 1/2 bathrooms: 1
Primary bedroom
- Level: Upper
Bedroom s
- Level: Upper
Bedroom s
- Level: Upper
Bedroom s
- Level: Upper
Bathroom full
- Level: Main
Bathroom full
- Level: Upper
Bathroom full
- Level: Upper
Bathroom half
- Features: See Remarks
- Level: Basement
Breakfast
- Level: Main
Dining room
- Level: Main
Family room
- Level: Main
Kitchen
- Level: Main
Laundry
- Level: Basement
Living room
- Level: Main
Office
- Level: Upper
Sunroom
- Level: Main
Utility room
- Level: Basement
Heating
- Forced Air, Natural Gas
Cooling
- Ceiling Fan(s), Heat Pump
Appliances
- Included: Gas Water Heater, Microwave, Refrigerator, Washer/Dryer
- Laundry: In Basement
Features
- Built-in Features
- Flooring: Tile, Wood
- Basement: Basement Garage Door,Basement Shop,Unfinished
- Fireplace features: Family Room, Kitchen
Interior area
- Total structure area: 3,286
- Total interior livable area: 3,286 sqft
- Finished area above ground: 3,286
- Finished area below ground: 0
Property
Parking
- Total spaces: 2
- Parking features: Basement, Attached Garage
- Attached garage spaces: 2
Features
- Levels: Two
- Stories: 2
- Patio & porch: Covered, Patio
Lot
- Size: 0.32 Acres
Details
- Parcel number: 964959351100000
- Zoning: RS4
- Special conditions: Standard
- Horse amenities: None
Construction
Type & style
- Home type: SingleFamily
- Property subtype: Single Family Residence
Materials
- Brick Full
Condition
- New construction: No
- Year built: 1925
Utilities & green energy
- Sewer: Public Sewer
- Water: City
Community & HOA
Community
- Subdivision: Grove Park
Location
- Region: Asheville
Financial & listing details
- Price per square foot: $469/sqft
- Tax assessed value: $576,800
- Annual tax amount: $6,336
- Date on market: 4/17/2025
- Cumulative days on market: 48 days
- Listing terms: Cash,Conventional
- Road surface type: Concrete, Paved
Price history
| Date | Event | Price |
|---|---|---|
| 7/17/2025 | Sold | $1,540,000-18.5%$469/sqft |
Source:  Canopy MLS as distributed by MLS GRID #4248384 Report a problem Canopy MLS as distributed by MLS GRID #4248384 Report a problem | ||
| 4/17/2025 | Listed for sale | $1,890,000$575/sqft |
Source: Canopy MLS as distributed by MLS GRID #4248384 Report a problem | ||
Public tax history
| Year | Property taxes | Tax assessment |
|---|---|---|
| 2025 | $6,336 +6.3% | $576,800 |
| 2024 | $5,959 +2.6% | $576,800 |
| 2023 | $5,810 +1% | $576,800 |
| 2022 | $5,752 | $576,800 |
| 2021 | $5,752 -1.4% | $576,800 +6.6% |
| 2020 | $5,833 | $541,100 |
| 2019 | $5,833 | $541,100 |
| 2018 | $5,833 | $541,100 +12.4% |
| 2017 | $5,833 -0.9% | $481,600 |
| 2016 | $5,887 -0.5% | $481,600 |
| 2015 | $5,919 +1.2% | $481,600 |
| 2014 | $5,847 | $481,600 |
| 2013 | -- | $481,600 -19.2% |
| 2012 | -- | $596,300 |
| 2011 | -- | $596,300 |
| 2010 | -- | $596,300 |
| 2009 | -- | $596,300 |
| 2007 | -- | $596,300 |
| 2006 | -- | $596,300 +48.1% |
| 2005 | -- | $402,700 |
| 2004 | -- | $402,700 |
| 2003 | -- | $402,700 |
| 2002 | -- | $402,700 +52.5% |
| 2001 | -- | $264,000 |
Find assessor info on the county website
Neighborhood: 28804
Nearby homes
- $1,283,4004 bd3 ba2.9k sqft214 Kimberly Ave, Asheville, NC 28804Off Market
- $--2 bd1 ba915 sqft240 Kimberly Ave #2, Asheville, NC 28804Off Market
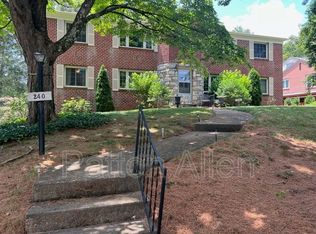
- $--2 bd1 ba915 sqft240 Kimberly Ave APT 4, Asheville, NC 28804Off Market
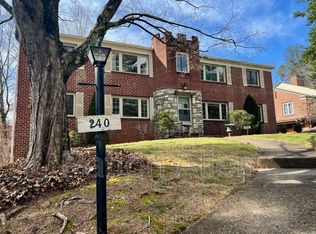
- $--2 bd1 ba915 sqft240 Kimberly Ave APT 1, Asheville, NC 28804Off Market
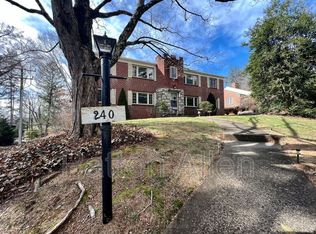
- $--2 bd1 ba-- sqft240 Kimberly Ave APT 3, Asheville, NC 28804Off Market
- $960,0004 bd4 ba1.7k sqft239 Kimberly Ave, Asheville, NC 28804Sold
- $960,0004 bd3 ba1.9k sqft239 Kimberly Ave, Asheville, NC 28804Sold
- $--1 bd1 ba675 sqft239 Kimberly Ave APT 1, Asheville, NC 28804Off Market
Nearby schools
GreatSchools rating
- 4/10Ira B Jones ElementaryGrades: PK-5Distance: 0.7 mi
- 7/10Asheville MiddleGrades: 6-8Distance: 2.4 mi
- 6/10Asheville HighGrades: PK,9-12Distance: 3.3 mi
Schools provided by the listing agent
- Elementary: Ira B. Jones
- Middle: Asheville
- High: Asheville
Source: Canopy MLS as distributed by MLS GRID. This data may not be complete. We recommend contacting the local school district to confirm school assignments for this home.
Get a cash offer in 3 minutes
Find out how much your home could sell for in as little as 3 minutes with a no-obligation cash offer.
Estimated market value
$1,467,000
Get a cash offer in 3 minutes
Find out how much your home could sell for in as little as 3 minutes with a no-obligation cash offer.
Estimated market value
$1,467,000
- North Carolina
- Buncombe County
- Asheville
- 28804
- 218 Kimberly Ave
Nearby cities
Nearby neighborhoods
Nearby zip codes
Other Asheville Topics
