Great place to call HOME!! Wonderful Family home in Mt Carmel Subdivision!! 4BR, 3 FULL bath home situated on lovely LAKE LOT w/gorgeous views & access to the lake at your back yard! Eat in kitchen w/recently painted cabinets to include planning desk, sunny breakfast area, formal dining, living room/study, cozy greatroom w/built ins & gas fireplace & gorgeous view, one bedroom down w/full bath nearby, upstairs is 3 other bedrooms, playroom, bonus room & two other baths, new carpet up, master suite is large w/glamour bath & walk in closet, 2 car garage, Roof is one year old, underground dog fence, sprinkler sys, HVAC units are recent, gorgeous deck overlooking th
Sold for $599,900
$599,900
218 Lake Carmel Ct, Huntsville, AL 35811
4beds
3,542sqft
Single Family Residence
Built in 1999
-- sqft lot
$610,300 Zestimate®
$169/sqft
$2,858 Estimated rent
Home value
$610,300
$580,000 - $641,000
$2,858/mo
Zestimate® history
Owner options
List your home for rent
$2,858/mo
Rent Zestimate®
Find your next renter with Zillow Rental Manager. Plus, with online applications, you can quickly screen prospective tenants – for free.
$2,858/mo
Rent Zestimate®
Refinance and save
$3,351/mo
Est. payment
Refinancing to a lower rate could help reduce your monthly payments and save thousands over the life of the loan.
$3,351/mo
Est. payment
Explore your selling options
Work with a Zillow partner agent
Leverage their expertise and Zillow's premium Showcase listings to get your home seen by more buyers.
Get startedList with your own agent
Get your home in front of millions of buyers by listing it on Zillow.
Learn how to do itSell it yourself
Take full control of how buyers see your home on Zillow by listing For Sale by Owner (FSBO).
List your homeWhat's special
Lovely lake lotGas fireplaceGorgeous viewMt carmel subdivisionUnderground dog fenceEat in kitchenBuilt ins
Zillow last checked:
Listing updated:
Listed by:
Terri Burkholder 256-509-2362,
Flo Burkholder Realty, Inc.
Bought with:
Missy Ehrenbeit, 132700
Weichert Realtors-The Sp Plce
Source: ValleyMLS,MLS#: 21855103
Facts & features
Interior
Bedrooms & bathrooms
- Bedrooms: 4
- Bathrooms: 3
- Full bathrooms: 3
Rooms
- Room types: Master Bedroom, Living Room, Bedroom 2, Dining Room, Bedroom 3, Kitchen, Bedroom 4, Breakfast, Great Room, Bonus Room, Glabath, Laundry, Play
Primary bedroom
- Features: 9’ Ceiling, Ceiling Fan(s), Crown Molding, Laminate Floor, Smooth Ceiling, Tray Ceiling(s)
- Level: Second
- Area: 285
- Dimensions: 15 x 19
Bedroom 2
- Features: 9’ Ceiling, Crown Molding, LVP, Smooth Ceiling, Walk-In Closet(s)
- Level: First
- Area: 168
- Dimensions: 12 x 14
Bedroom 3
- Features: Carpet, Ceiling Fan(s), Crown Molding, Smooth Ceiling, Walk-In Closet(s)
- Level: Second
- Area: 195
- Dimensions: 13 x 15
Bedroom 4
- Features: Carpet, Ceiling Fan(s), Crown Molding, Smooth Ceiling
- Level: Second
- Area: 169
- Dimensions: 13 x 13
Bathroom 1
- Features: Crown Molding, Double Vanity, Tile, Walk-In Closet(s)
- Level: Second
- Area: 110
- Dimensions: 10 x 11
Dining room
- Features: 9’ Ceiling, Chair Rail, Crown Molding, Smooth Ceiling, Wood Floor
- Level: First
- Area: 169
- Dimensions: 13 x 13
Great room
- Features: 9’ Ceiling, Built-in Features, Ceiling Fan(s), Crown Molding, Fireplace, Recessed Lighting, Smooth Ceiling, Wood Floor
- Level: First
- Area: 270
- Dimensions: 18 x 15
Kitchen
- Features: Crown Molding, Pantry, Sitting Area, Smooth Ceiling, Tile
- Level: First
- Area: 132
- Dimensions: 12 x 11
Living room
- Features: 9’ Ceiling, Crown Molding, Smooth Ceiling, Wood Floor
- Level: First
- Area: 169
- Dimensions: 13 x 13
Bonus room
- Features: Crown Molding, Laminate Floor, Smooth Ceiling, Wet Bar
- Level: Second
- Area: 192
- Dimensions: 12 x 16
Laundry room
- Features: Tile
- Level: Second
Play room
- Features: Carpet, Vaulted Ceiling(s)
- Level: Second
Heating
- Central 2
Cooling
- Central 2
Appliances
- Included: Dishwasher, Microwave, Range
Features
- Basement: Crawl Space
- Number of fireplaces: 1
- Fireplace features: Gas Log, One
Interior area
- Total interior livable area: 3,542 sqft
Property
Features
- Levels: Two
- Stories: 2
Lot
- Dimensions: 110 x 201 x 110 x 206
Details
- Parcel number: 1301013001041000
Construction
Type & style
- Home type: SingleFamily
- Architectural style: Traditional
- Property subtype: Single Family Residence
Condition
- New construction: No
- Year built: 1999
Utilities & green energy
- Sewer: Septic Tank
Community & HOA
Community
- Subdivision: Mt Carmel
HOA
- Has HOA: Yes
- HOA fee: $600 annually
- HOA name: Mt Carmel
Location
- Region: Huntsville
Financial & listing details
- Price per square foot: $169/sqft
- Tax assessed value: $522,200
- Annual tax amount: $1,840
- Date on market: 6/21/2024
- Listing agreement: Agency
Price history
| Date | Event | Price |
|---|---|---|
| 6/20/2024 | Sold | $599,900$169/sqft |
Source:  ValleyMLS #21855103 Report a problem ValleyMLS #21855103 Report a problem | ||
| 4/28/2024 | Pending sale | $599,900$169/sqft |
Source: ValleyMLS #21855103 Report a problem | ||
| 3/12/2024 | Listed for sale | $599,900+108.2%$169/sqft |
Source: ValleyMLS #21855103 Report a problem | ||
| 5/27/2015 | Sold | $288,200+3.7%$81/sqft |
Source: ValleyMLS #1015059 Report a problem | ||
| 3/20/2015 | Listed for sale | $277,900+742.1%$78/sqft |
Source: Quali-Tech Properties #1015059 Report a problem | ||
| 9/5/2014 | Sold | $33,000-89.8%$9/sqft |
Source: Public Record Report a problem | ||
| 11/16/2013 | Listing removed | $325,000$92/sqft |
Source: BMA Properties #1380266 Report a problem | ||
| 9/7/2013 | Price change | $325,000-6.9%$92/sqft |
Source: BMA Properties #1380266 Report a problem | ||
| 5/30/2013 | Price change | $349,000-7.9%$99/sqft |
Source: BMA Properties #1380266 Report a problem | ||
| 2/27/2013 | Price change | $379,000-5%$107/sqft |
Source: BMA Properties #1380266 Report a problem | ||
| 7/19/2012 | Listed for sale | $399,000+690.1%$113/sqft |
Source: BMA PROPERTIES #794623 Report a problem | ||
| 8/19/2005 | Sold | $50,500$14/sqft |
Source: Public Record Report a problem | ||
Public tax history
| Year | Property taxes | Tax assessment |
|---|---|---|
| 2025 | $1,840 +3.9% | $52,220 +3.8% |
| 2024 | $1,771 +2.4% | $50,320 +2.3% |
| 2023 | $1,730 +10% | $49,200 +9.6% |
| 2022 | $1,573 +10.7% | $44,900 +10.3% |
| 2021 | $1,420 +11.2% | $40,720 +10.7% |
| 2020 | $1,277 +4.2% | $36,800 +4% |
| 2019 | $1,226 | $35,400 +6.1% |
| 2018 | $1,226 +9.3% | $33,380 +2.6% |
| 2017 | $1,122 | $32,540 |
| 2016 | $1,122 -4.1% | $32,540 -50% |
| 2015 | $1,170 +5.2% | $65,080 +101.7% |
| 2014 | $1,111 | $32,260 |
| 2013 | -- | $32,260 -2.5% |
| 2012 | -- | $33,100 |
| 2011 | -- | $33,100 |
Find assessor info on the county website
Neighborhood: Mt. Carmel
Nearby homes
- $660,0004 bd4 ba3.7k sqft216 Lake Carmel Ct, Huntsville, AL 35811Sold

- $473,600-- bd2 ba3.2k sqft220 Lake Carmel Ct, Huntsville, AL 35811Off Market
- $380,0003 bd2 ba2.2k sqft221 Lake Carmel Ct, Huntsville, AL 35811Sold
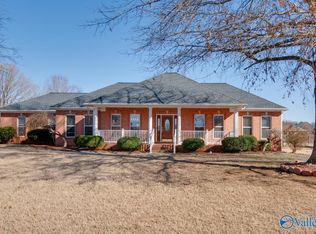
- $538,5003 bd4 ba3.6k sqft219 Lake Carmel Ct, Huntsville, AL 35811Off Market
- $615,100-- bd1 ba3.5k sqft222 Lake Carmel Ct, Huntsville, AL 35811Off Market
- $558,0004 bd4 ba3.2k sqft214 Lake Carmel Ct, Huntsville, AL 35811Off Market
- $576,7004 bd4 ba3.3k sqft217 Lake Carmel Ct, Huntsville, AL 35811Off Market
- $431,500-- bd1 ba2.7k sqft223 Lake Carmel Ct, Huntsville, AL 35811Off Market
Nearby schools
GreatSchools rating
- 9/10Riverton Intermediate SchoolGrades: 4-6Distance: 0.8 mi
- 7/10Buckhorn Middle SchoolGrades: 7-8Distance: 4.9 mi
- 8/10Buckhorn High SchoolGrades: 9-12Distance: 4.8 mi
Schools provided by the listing agent
- Elementary: Mt Carmel Elementary
- Middle: Buckhorn
- High: Buckhorn
Source: ValleyMLS. This data may not be complete. We recommend contacting the local school district to confirm school assignments for this home.
Get a cash offer in 3 minutes
Find out how much your home could sell for in as little as 3 minutes with a no-obligation cash offer.
Estimated market value
$610,300
Get a cash offer in 3 minutes
Find out how much your home could sell for in as little as 3 minutes with a no-obligation cash offer.
Estimated market value
$610,300
- Alabama
- Madison County
- Huntsville
- 35811
- Mt. Carmel
- 218 Lake Carmel Ct
Nearby cities
Nearby neighborhoods
Nearby zip codes
Other Huntsville Topics
