Tucked away on nearly an acre in the picturesque countryside of Landenberg, this delightful split-level home offers plenty of room to settle in, spread out, and make memories. Beautiful landscaping surrounds the property, creating a peaceful setting with charm at every turn. Thoughtfully maintained and beautifully updated, this home is ready to welcome you.
Step into the foyer, where cleverly designed storage keeps everyday essentials neatly tucked away. Arched doorways, neutral paint colors, and hardwood floors throughout lend warmth and character. The formal living room is bright and inviting, with abundant windows and a gorgeous fireplace at its heart.
The dining room opens through sliding glass doors to a spacious deck overlooking the expansive backyard. A patio and storage shed add to the outdoor appeal, while the property extends beyond the fence line, offering even more space and possibilities to make it your own.
The updated kitchen is as practical as it is stylish, with an abundance of cabinet and counter space, 42-inch cabinetry, Corian countertops, and eye-catching tile flooring laid in a herringbone pattern. Upstairs, three comfortable bedrooms share an updated hall bathroom.
On the lower level, a generous family room sets the scene for cozy movie nights, while a half bath and laundry room add everyday convenience. The large unfinished basement provides plentiful storage and exciting potential for future living space.
A one-car garage and oversized driveway offer plenty of room for parking. Warm, welcoming, and move-in ready, this countryside gem is waiting for its next chapter.
Under contract
$450,000
218 Landenberg Rd, Landenberg, PA 19350
3beds
1,382sqft
Single Family Residence
Built in 1957
0.94 Acres Lot
$446,200 Zestimate®
$326/sqft
$-- HOA
What's special
One-car garageHalf bathStorage shedAbundant windowsNeutral paint colorsUpdated hall bathroomCleverly designed storage
- 7 days
- 1,434
- 117
Zillow last checked:
Listing updated:
Listed by:
Michael McKee 610-247-9154,
Long & Foster Real Estate, Inc. 3023515000,
Listing Team: Mckee Kubasko Group, Co-Listing Team: Mckee Kubasko Group,Co-Listing Agent: Elizabeth L Mckee 610-420-1686,
Long & Foster Real Estate, Inc.
Source: Bright MLS,MLS#: PACT2135178
Facts & features
Interior
Bedrooms & bathrooms
- Bedrooms: 3
- Bathrooms: 2
- Full bathrooms: 1
- 1/2 bathrooms: 1
- Main level bathrooms: 1
- Main level bedrooms: 3
Rooms
- Room types: Living Room, Bedroom 2, Bedroom 3, Kitchen, Family Room, Breakfast Room, Bedroom 1, Laundry
Bedroom 1
- Level: Main
Bedroom 2
- Level: Main
Bedroom 3
- Level: Main
Breakfast room
- Features: Flooring - HardWood, Crown Molding
- Level: Main
Family room
- Level: Lower
Kitchen
- Level: Main
Laundry
- Level: Lower
Living room
- Features: Flooring - HardWood, Crown Molding, Ceiling Fan(s), Fireplace - Wood Burning
- Level: Main
Heating
- Baseboard, Oil
Cooling
- Ceiling Fan(s), Central Air, Electric
Appliances
- Included: Microwave, Oven/Range - Electric, Refrigerator, Dishwasher, Stainless Steel Appliance(s), Dryer, Oven, Washer, Water Heater
- Laundry: Lower Level, Laundry Room
Features
- Attic, Built-in Features, Ceiling Fan(s), Combination Kitchen/Dining, Crown Molding, Floor Plan - Traditional, Recessed Lighting, Bathroom - Tub Shower, Upgraded Countertops, Dry Wall
- Flooring: Ceramic Tile, Concrete, Hardwood, Vinyl, Wood
- Doors: Sliding Glass
- Windows: Double Hung, Replacement, Screens, Window Treatments
- Basement: Drainage System,Interior Entry,Partial,Sump Pump,Unfinished,Windows
- Number of fireplaces: 1
- Fireplace features: Brick, Wood Burning
Interior area
- Total structure area: 1,382
- Total interior livable area: 1,382 sqft
- Finished area above ground: 1,222
- Finished area below ground: 160
Video & virtual tour
Property
Parking
- Total spaces: 5
- Parking features: Garage Faces Front, Garage Door Opener, Inside Entrance, Driveway, Attached
- Attached garage spaces: 1
- Uncovered spaces: 4
Accessibility
- Accessibility features: None
Features
- Levels: Multi/Split,Two
- Stories: 2
- Patio & porch: Deck, Patio
- Exterior features: Lighting, Play Equipment
- Pool features: None
- Fencing: Back Yard,Chain Link
- Has view: Yes
- View description: Trees/Woods
Lot
- Size: 0.94 Acres
- Features: Backs to Trees, Front Yard, Level, Rear Yard, SideYard(s)
Details
- Additional structures: Above Grade, Below Grade, Outbuilding
- Parcel number: 6005 0139
- Zoning: RES
- Special conditions: Standard
- Other equipment: None
Construction
Type & style
- Home type: SingleFamily
- Property subtype: Single Family Residence
Materials
- Brick, Vinyl Siding
- Foundation: Block
- Roof: Pitched,Shingle
Condition
- Very Good
- New construction: No
- Year built: 1957
Utilities & green energy
- Electric: 200+ Amp Service, Circuit Breakers
- Sewer: Septic = # of BR
- Water: Well
Community & HOA
Community
- Subdivision: Landenberg
HOA
- Has HOA: No
Location
- Region: Landenberg
- Municipality: NEW GARDEN TWP
Financial & listing details
- Price per square foot: $326/sqft
- Tax assessed value: $119,990
- Annual tax amount: $5,356
- Date on market: 9/7/2026
- Listing agreement: Exclusive Right To Sell
- Inclusions: Washer, Dryer, Refrigerator
- Exclusions: Dehumidifier, Freezer, Living Room Panel Window Treatments, Swingset
- Ownership: Fee Simple
Estimated market value
$446,200
$424,000 - $469,000
$2,787/mo
Price history
| Date | Event | Price |
|---|---|---|
| 9/12/2026 | Contingent | $450,000$326/sqft |
Source:  Bright MLS #PACT2135178 Report a problem Bright MLS #PACT2135178 Report a problem | ||
| 9/7/2026 | Listed for sale | $450,000+63.6%$326/sqft |
Source: Bright MLS #PACT2135178 Report a problem | ||
| 7/18/2018 | Sold | $275,000-1.8%$199/sqft |
Source: Public Record Report a problem | ||
| 4/9/2018 | Listed for sale | $280,000+46.6%$203/sqft |
Source: Patterson-Schwartz Real Estate #7157178 Report a problem | ||
| 10/15/2003 | Sold | $191,000+32.7%$138/sqft |
Source: Public Record Report a problem | ||
| 7/2/1999 | Sold | $143,900+9.4%$104/sqft |
Source: Public Record Report a problem | ||
| 11/1/1996 | Sold | $131,500$95/sqft |
Source: Public Record Report a problem | ||
Public tax history
| Year | Property taxes | Tax assessment |
|---|---|---|
| 2026 | $5,211 +3.2% | $119,990 |
| 2025 | $5,050 +2.7% | $119,990 |
| 2024 | $4,916 +5.8% | $119,990 |
| 2023 | $4,644 | $119,990 |
| 2022 | $4,644 +1.5% | $119,990 |
| 2021 | $4,577 +355.7% | $119,990 |
| 2020 | $1,004 -77.1% | $119,990 |
| 2019 | $4,384 +1.9% | $119,990 |
| 2018 | $4,304 +9899.5% | $119,990 |
| 2017 | $43 -91% | $119,990 |
| 2016 | $476 | $119,990 |
| 2015 | $476 | $119,990 |
| 2014 | $476 | $119,990 |
| 2013 | -- | $119,990 |
| 2012 | -- | $119,990 |
| 2011 | -- | $119,990 |
| 2010 | -- | $119,990 |
| 2009 | -- | $119,990 |
| 2008 | -- | $119,990 |
| 2007 | -- | $119,990 |
| 2006 | -- | $119,990 |
| 2005 | -- | $119,990 |
| 2004 | -- | $119,990 |
| 2003 | -- | $119,990 +1.3% |
| 2000 | -- | $118,420 |
Find assessor info on the county website
Monthly payment
Est. payment
Payment breakdown
Explore the cost of this home by adjusting the details. Changes won't be saved.Climate risks
Neighborhood: 19350
Nearby schools
Schools provided by the listing agent
- District: Kennett Consolidated
Source: Bright MLS. This data may not be complete. We recommend contacting the local school district to confirm school assignments for this home.
Similar homes
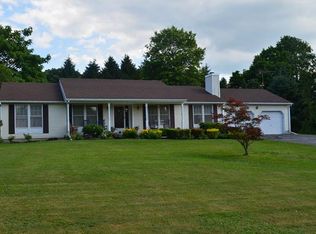
- $435,0003 bd2 ba1.7k sqft244 Landenberg Rd, Landenberg, PA 19350For Sale
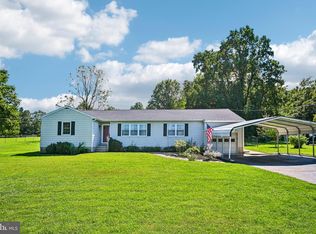
 MLS ID #PACT2135370, Laura Kaplan, Coldwell Banker Realty. Bright MLS
 - $369,7773 bd3 ba1.6k sqft610 Penn Green Rd, Landenberg, PA 19350For Sale
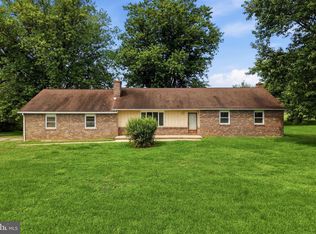 MLS ID #PACT2135340, Michael Fingerman, HomeSmart Realty Advisors. Bright MLS
 - $419,9002 bd2 ba1.4k sqft125 Harlow Pointe Ct, Landenberg, PA 19350For Sale
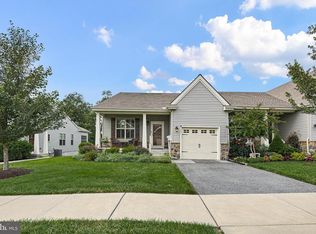 MLS ID #PACT2130612, Earl Endrich, BHHS Fox & Roach - Hockessin. Bright MLS
 - $485,0003 bd2 ba1.4k sqft818 Bradford Ln, Newark, DE 19711For Sale
 MLS ID #DENC2111014, Chris Black, BHHS Fox & Roach - Hockessin. Bright MLS
 - $484,9004 bd3 ba2k sqft3317 Appleton Rd, Landenberg, PA 19350For SaleMLS ID #PACT2130410, Joel Brown, Beiler-Campbell Realtors-Avondale. Bright MLS
- $450,0004 bd2 ba2k sqft2617 Whitman Dr, Wilmington, DE 19808For SaleMLS ID #DENC2110312, Kyle McKean, Long & Foster Real Estate, Inc.. Bright MLS
- $464,9003 bd2 ba1.8k sqft105 Dylan Cir, Avondale, PA 19311For SaleMLS ID #PACT2134202, Michele Vella, RE/MAX Associates-Wilmington. Bright MLS
- $365,0003 bd2 ba1.2k sqft5910 Old Capitol Trl, Wilmington, DE 19808For SaleMLS ID #DENC2110354, Dot Donovan, Keller Williams Realty Wilmington. Bright MLS
- $424,9993 bd2 ba1.4k sqftNone Available, Wilmington, DE 19808For SaleMLS ID #DENC2110638, Albert Vannucci, Patterson-Schwartz-Hockessin. Bright MLS
- $580,0003 bd2 ba2k sqft172 Oldbury Dr, Wilmington, DE 19808For SaleMLS ID #DENC2110730, Gary Simpkins, RE/MAX Associates - Newark. Bright MLS
- $565,0002 bd2 ba1.8k sqft317 Hyde Park Rd, Landenberg, PA 19350For SaleMLS ID #PACT2126526, Lauren Dickerman, Keller Williams Real Estate -Exton. Bright MLS
- $390,0003 bd1 ba900 sqft69 Kennard Dr, Newark, DE 19711For SaleMLS ID #DENC2110822, Mark Trani, Zommick McMahon Commercial Real Estate. Bright MLS
- $499,9993 bd3 ba1.7k sqft28 Eynon Ct, Hockessin, DE 19707For SaleMLS ID #DENC2109472, Reese Kenchen, Fave Realty Inc. Bright MLS
- $429,9004 bd2 ba1.5k sqft253 N Guernsey Rd, West Grove, PA 19390For SaleMLS ID #PACT2131458, Angel Flores, Compass Pennsylvania LLC. Bright MLS
- $520,0004 bd2 ba1.1k sqft67 Kennard Dr, Newark, DE 19711For SaleMLS ID #DENC2110820, Mark Trani, Zommick McMahon Commercial Real Estate. Bright MLS
- $374,9993 bd2 ba1.5k sqft951 Barksdale Rd, Newark, DE 19711For SaleMLS ID #DENC2109806, Tammy Feeley, Long & Foster Real Estate, Inc.. Bright MLS
- $375,0003 bd2 ba1.5k sqft2306 Alister Dr, Wilmington, DE 19808For SaleMLS ID #DENC2110996, Justin Weeks, Long & Foster Real Estate, Inc.. Bright MLS
- $399,9003 bd2 ba1.6k sqft6 Windflower Dr, Newark, DE 19711For SaleMLS ID #DENC2110290, David Barish, Delaware Valley Realtors. Bright MLS
