Gorgeous cul-de-sac home in Glenn Laurel! Being a Stone Construction home, you know there will be lots of extra detail throughout this home! Open foyer as you enter thru the front door leads to a formal dining room on the right and a large family room with tall ceilings and a stone surround fireplace just ahead. This home features a split bedroom plan with the master to your left and two additional bedrooms and a bathroom to your right just beyond the kitchen. The master bedroom has a double trey ceiling and the master bathroom has recently been completely renovated and features a dual sink vanity, deep soaking tub, and a separate stand up shower and private toilet room. Upstairs, there is a very large BONUS ROOM with its own private half bath. The kitchen has a pantry closet, lots of cabinetry and the typical gently used appliances which include a dishwasher, built-in microwave oven, and range. The kitchen and breakfast nook overlook the large, fenced back yard. Mornings and evenings can be enjoyed on the screened back porch. This home has also been recently painted on the interior using a neutral color palet. Both the home and carpets have been professionally cleaned in preparation for a new owner. A new home for the holidays....stop looking and take action!
Make this gorgeous home YOURS!
Sold for $339,900
$339,900
218 Laurel Drive, Pikeville, NC 27863
3beds
2,168sqft
Single Family Residence
Built in 2010
0.45 Acres Lot
$357,700 Zestimate®
$157/sqft
$2,055 Estimated rent
Home value
$357,700
$340,000 - $376,000
$2,055/mo
Zestimate® history
Owner options
List your home for rent
$2,055/mo
Rent Zestimate®
Find your next renter with Zillow Rental Manager. Plus, with online applications, you can quickly screen prospective tenants – for free.
$2,055/mo
Rent Zestimate®
Refinance and save
$2,073/mo
Est. payment
Refinancing to a lower rate could help reduce your monthly payments and save thousands over the life of the loan.
$2,073/mo
Est. payment
Explore your selling options
Work with a Zillow partner agent
Leverage their expertise and Zillow's premium Showcase listings to get your home seen by more buyers.
Get startedList with your own agent
Get your home in front of millions of buyers by listing it on Zillow.
Learn how to do itSell it yourself
Take full control of how buyers see your home on Zillow by listing For Sale by Owner (FSBO).
List your homeWhat's special
Double trey ceilingLarge family roomTall ceilingsFormal dining roomOpen foyerDual sink vanityPrivate toilet room
Zillow last checked:
Listing updated:
Listed by:
Melanie L Gates,
Coldwell Banker Advantage
Bought with:
Dylan Stroud, 322448
United Real Estate EC (Wilson)
Source: Hive MLS,MLS#: 100409750 Originating MLS: MLS of Goldsboro
Originating MLS: MLS of GoldsboroFacts & features
Interior
Bedrooms & bathrooms
- Bedrooms: 3
- Bathrooms: 3
- Full bathrooms: 2
- 1/2 bathrooms: 1
Rooms
- Room types: Dining Room
Primary bedroom
- Level: Primary Living Area
Dining room
- Features: Combination, Formal
Heating
- Fireplace(s), Heat Pump, Electric
Cooling
- Central Air, Heat Pump
Appliances
- Included: Built-In Microwave, Range, Dishwasher
- Laundry: Dryer Hookup, Washer Hookup, Laundry Room
Features
- Master Downstairs, Walk-in Closet(s), Vaulted Ceiling(s), Tray Ceiling(s), High Ceilings, Entrance Foyer, Solid Surface, Ceiling Fan(s), Pantry, Walk-in Shower, Blinds/Shades, Walk-In Closet(s)
- Flooring: Carpet, Wood
- Basement: None
- Attic: Scuttle
Interior area
- Total structure area: 2,168
- Total interior livable area: 2,168 sqft
Property
Parking
- Total spaces: 2
- Parking features: Garage Faces Side, Concrete, Garage Door Opener, Off Street
Features
- Levels: One and One Half
- Stories: 1
- Patio & porch: Covered, Porch, Screened
- Pool features: None
- Fencing: Back Yard,Chain Link
Lot
- Size: 0.45 Acres
- Dimensions: 103.78 x 185.26 x 100 x 200
- Features: Cul-De-Sac
Details
- Parcel number: 3612657307
- Zoning: Residential
- Special conditions: Standard
Construction
Type & style
- Home type: SingleFamily
- Property subtype: Single Family Residence
Materials
- Vinyl Siding
- Foundation: Crawl Space
- Roof: Composition,Shingle
Condition
- New construction: No
- Year built: 2010
Utilities & green energy
- Sewer: Septic Tank
Community & HOA
Community
- Security: Smoke Detector(s)
- Subdivision: Glenn Laurel
HOA
- Has HOA: No
- Amenities included: See Remarks
Location
- Region: Pikeville
Financial & listing details
- Price per square foot: $157/sqft
- Tax assessed value: $201,080
- Annual tax amount: $1,663
- Date on market: 9/22/2025
- Cumulative days on market: 25 days
- Listing agreement: Exclusive Right To Sell
- Listing terms: Cash,Conventional,FHA,USDA Loan,VA Loan
Price history
| Date | Event | Price |
|---|---|---|
| 12/7/2023 | Sold | $339,900$157/sqft |
Source:  Hive MLS #100409750 Report a problem Hive MLS #100409750 Report a problem | ||
| 11/8/2023 | Pending sale | $339,900$157/sqft |
Source: Hive MLS #100409750 Report a problem | ||
| 10/14/2023 | Listed for sale | $339,900+45.6%$157/sqft |
Source: Hive MLS #100409750 Report a problem | ||
| 2/16/2016 | Sold | $233,500+5.4%$108/sqft |
Source: Public Record Report a problem | ||
| 5/18/2010 | Sold | $221,500$102/sqft |
Source: Public Record Report a problem | ||
Public tax history
| Year | Property taxes | Tax assessment |
|---|---|---|
| 2025 | $2,459 +43.5% | $343,730 +70.9% |
| 2024 | $1,714 +3% | $201,080 |
| 2023 | $1,664 | $201,080 |
| 2022 | $1,664 | $201,080 |
| 2021 | -- | $201,080 |
| 2020 | $1,505 | $201,080 |
| 2019 | $1,505 | $201,080 -7.7% |
| 2018 | $1,505 -7.4% | $217,740 |
| 2017 | $1,626 | $217,740 |
| 2016 | -- | $217,740 |
| 2015 | $1,629 +1.5% | $217,740 |
| 2014 | $1,605 | $217,740 |
| 2013 | -- | $217,740 |
| 2011 | -- | $217,740 |
Find assessor info on the county website
Neighborhood: 27863
Nearby homes
- $357,9003 bd2 ba2.2k sqft216 Laurel Dr, Pikeville, NC 27863Off Market

- $343,5003 bd2 ba2.1k sqft220 Laurel Dr, Pikeville, NC 27863Off Market
- $372,9004 bd3 ba2.6k sqft104 Seward Pl, Pikeville, NC 27863Off Market
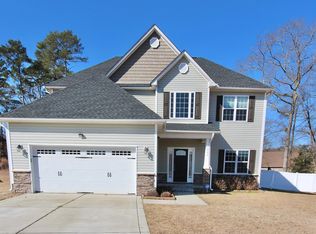
- $343,5003 bd2 ba2.6k sqft212 Laurel Dr, Pikeville, NC 27863Off Market
- $380,0003 bd3 ba2.1k sqft222 Laurel Dr, Pikeville, NC 27863Sold
- $335,3003 bd3 ba1.9k sqft217 Laurel Dr, Pikeville, NC 27863Off Market
- $340,5004 bd3 ba2k sqft219 Laurel Dr, Pikeville, NC 27863Sold
- $352,1004 bd3 ba2.6k sqft208 Laurel Dr, Pikeville, NC 27863Off Market
Nearby schools
GreatSchools rating
- 4/10Northeast Elementary SchoolGrades: PK-5Distance: 2.5 mi
- 8/10Norwayne Middle SchoolGrades: 6-8Distance: 3.6 mi
- 5/10Charles B Aycock High SchoolGrades: 9-12Distance: 4 mi
Get a cash offer in 3 minutes
Find out how much your home could sell for in as little as 3 minutes with a no-obligation cash offer.
Estimated market value
$357,700
Get a cash offer in 3 minutes
Find out how much your home could sell for in as little as 3 minutes with a no-obligation cash offer.
Estimated market value
$357,700
- North Carolina
- Wayne County
- Pikeville
- 27863
- 218 Laurel Drive
Nearby cities
Nearby zip codes
Other Pikeville Topics
