Skip main navigation
Sold for $515,218
  • $515,218

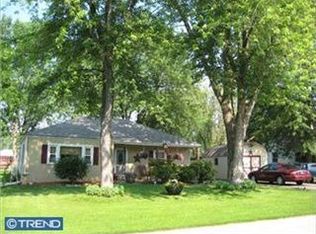
    218 Laurel Ln, Oaks, PA 19426

    3beds
    1,868sqft
    Single Family Residence
    Built in 1957
    0.43 Acres Lot
    $584,900 Zestimate®
    $276/sqft
    $3,142 Estimated rent

    Home value

    $584,900

    $556,000 - $614,000

    $3,142/mo

    Zestimate® history
    Loading
    Loading...

    Owner options

    List your home for rent

    $3,142/mo

    Rent Zestimate®

    Find your next renter with Zillow Rental Manager. Plus, with online applications, you can quickly screen prospective tenants – for free.

    Learn more

    $3,142/mo

    Rent Zestimate®

    Refinance and save

    $3,301/mo

    Est. payment

    Refinancing to a lower rate could help reduce your monthly payments and save thousands over the life of the loan.

    See today's rates

    $3,301/mo

    Est. payment

    Explore your selling options

    Work with a Zillow partner agent

    Leverage their expertise and Zillow's premium Showcase listings to get your home seen by more buyers.

    Get started

    List with your own agent

    Get your home in front of millions of buyers by listing it on Zillow.

    Learn how to do it

    Sell it yourself

    Take full control of how buyers see your home on Zillow by listing For Sale by Owner (FSBO).

    List your home

    What's special

    Modern luxuryCozy comfortCustom kitchenCovered back patioCovered patioCrown moldingSleek finishes
    Step into this immaculately renovated 3-bedroom, 2-full bathroom haven nestled on a corner lot, offering the perfect blend of modern luxury and oasis like comfort. Every inch of this stunning home has been thoughtfully upgraded, from floor to ceiling. Entering through the covered patio, the first floor greets you with an inviting living space that exudes warmth and style and connects to a dining space made for entertaining. The custom kitchen is an epicurean's dream, boasting top-of-the-line appliances, sleek finishes, and ample storage space. Recessed lights illuminate the space while crown molding adds a touch of elegance to the ambiance. The main level is finished out by a beautifully appointed bedroom, complemented by a full bath, offering convenience and flexibility. As you ascend the stairs, the upper level reveals two additional bedrooms, including a masterfully updated full bath, ensuring a serene retreat for all occupants. The laundry closet and generously sized storage space, both easily accessible from the hallway, enhance the practicality and functionality of the second story. For hobbyists or DIY enthusiasts, the heated and cooled workshop is an absolute delight, providing the perfect environment to unleash creativity or pursue passions. The attic hatch is accessed through the workshop, offering plentiful storage space. The workshop area flows through to the 2-car attached garage in one direction and onto the covered back patio in the other. Indulge in the charm of this impeccably curated home where modern amenities blend seamlessly with cozy comfort, creating a welcoming sanctuary for its fortunate inhabitants. This is your opportunity to make this meticulously renovated gem your own.

    Zillow last checked:

    Listing updated:

    Listed by:

    Daisy Lane 610-733-5284,

    Diamond Limited Partners, LLC

    Bought with:

    Mrs. Lori J Rogers, RS317577

    Keller Williams Main Line

    Source: Bright MLS,MLS#: PAMC2092530MLS Logo

    Facts & features

    Interior

    Bedrooms & bathrooms
    • Bedrooms: 3
    • Bathrooms: 2
    • Full bathrooms: 2
    • Main level bathrooms: 1
    • Main level bedrooms: 1
    Basement
    • Area: 0
    Heating
    • Forced Air, Oil
    Cooling
    • Central Air, Electric
    Appliances
    • Included: Dryer, Dishwasher, Extra Refrigerator/Freezer, Oven/Range - Electric, Refrigerator, Stainless Steel Appliance(s), Washer, Water Heater, Microwave, Electric Water Heater
    • Laundry: Has Laundry, Upper Level
    Features
    • Dining Area, Entry Level Bedroom, Family Room Off Kitchen, Open Floorplan, Formal/Separate Dining Room, Bathroom - Tub Shower, Upgraded Countertops, Crown Molding, Recessed Lighting
    • Flooring: Wood
    • Windows: Window Treatments
    • Has basement: No
    • Has fireplace: No
    Interior area
    • Total structure area: 1,868
    • Total interior livable area: 1,868 sqft
    • Finished area above ground: 1,868
    • Finished area below ground: 0

    Property

    Parking
    • Total spaces: 4
    • Parking features: Garage Faces Front, Storage, Inside Entrance, Attached, Driveway, On Street
    • Attached garage spaces: 2
    • Uncovered spaces: 2
    Accessibility
    • Accessibility features: None
    Features
    • Levels: Two
    • Stories: 2
    • Patio & porch: Patio
    • Pool features: None
    Lot
    • Size: 0.43 Acres
    • Dimensions: 181.00 x 0.00
    Details
    • Additional structures: Above Grade, Below Grade
    • Parcel number: 610002842004
    • Zoning: 1101 RES: 1 FAM
    • Zoning description: Residential
    • Special conditions: Standard

    Construction

    Type & style
    • Home type: SingleFamily
    • Architectural style: Colonial
    • Property subtype: Single Family Residence
    Materials
    • Masonry
    • Foundation: Crawl Space
    Condition
    • New construction: No
    • Year built: 1957

    Utilities & green energy

    • Sewer: Public Sewer
    • Water: Private, Well

    Community & neighborhood

    Location
    • Region: Oaks
    • Subdivision: None Available
    • Municipality: UPPER PROVIDENCE TWP

    Other

    Other facts
    • Listing agreement: Exclusive Agency
    • Listing terms: Cash,Conventional
    • Ownership: Fee Simple

    Price history

    DateEventPrice
    2/16/2024Sold$515,218+3%$276/sqft
    Source: Bright MLS #PAMC2092530 Report a problem
    1/15/2024Contingent$499,999$268/sqft
    Source: Bright MLS #PAMC2092530 Report a problem
    1/11/2024Listed for sale$499,999+177.8%$268/sqft
    Source: Bright MLS #PAMC2092530 Report a problem
    10/3/2018Sold$180,000-18.2%$96/sqft
    Source: Public Record Report a problem
    8/15/2018Price change$220,000-4.3%$118/sqft
    Source: Long & Foster - Collegeville #7209771 Report a problem
    7/30/2018Price change$230,000-6.1%$123/sqft
    Source: Long & Foster - Collegeville #7209771 Report a problem
    7/1/2018Listed for sale$245,000$131/sqft
    Source: L&F - Collegeville #1001969662 Report a problem

    Public tax history

    YearProperty taxesTax assessment
    2025$5,165 +5.8%$128,510
    2024$4,883 $128,510
    2023$4,883 +6.9%$128,510
    2022$4,569 +6.4%$128,510
    2021$4,293 +2.7%$128,510
    2020$4,180 +1.9%$128,510
    2019$4,101 +2%$128,510
    2018$4,022 +1.3%$128,510
    2017$3,972 +4.7%$128,510
    2016$3,794 +2.2%$128,510
    2015$3,714 +1.8%$128,510
    2014$3,650 +1.7%$128,510
    2013$3,588 +1.7%$128,510
    2012$3,527 +4.7%$128,510
    2011$3,370 +1.8%$128,510
    2010$3,311 +3.5%$128,510
    2009$3,198 +3.9%$128,510
    2008$3,079 +3.1%--
    2007$2,987 +3%--
    2006$2,901 +3.5%--
    2005$2,804 +4.1%--
    2004$2,693 +5.1%--
    2003$2,562 +5.1%--
    2002$2,438 +5.7%--
    2000$2,306 +6.9%--
    1999$2,157 --

    Find assessor info on the county website

    Neighborhood: 19426

    Nearby schools

    GreatSchools rating
    Schools provided by the listing agent
    • Elementary: Oaks
    • Middle: Spring-frd
    • High: Spring-frd
    • District: Spring-ford Area

    Source: Bright MLS. This data may not be complete. We recommend contacting the local school district to confirm school assignments for this home.

    Get a cash offer in 3 minutes
    Find out how much your home could sell for in as little as 3 minutes with a no-obligation cash offer.
    Estimated market value
    $584,900
    Get a cash offer in 3 minutes
    Find out how much your home could sell for in as little as 3 minutes with a no-obligation cash offer.
    Estimated market value
    $584,900