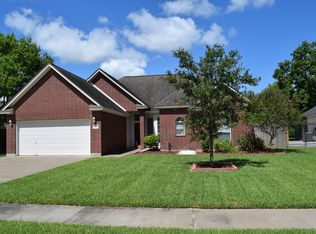
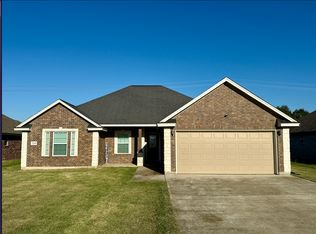
This beautifully maintained home offers a desirable split-bedroom floor plan, walk-in closets in every bedroom, a cozy gas fireplace, and is just a short walk to Madge Griffith Elementary. Enjoy peace of mind with a brand-new HVAC system (2026) featuring a new condenser, high-efficiency gas furnace, evaporator coil, a 10-year parts warranty, and 20-year furnace heat exchanger warranty. Additional updates include new flooring and fresh interior paint (2024), a Rheem Pro water heater (2025), epoxy garage floor, insulated garage door, and an extended driveway with room for a boat or RV. The home is generator-ready with a 30-amp hookup, natural gas connection, and MicroAir A/C soft-start system. The kitchen features matching Samsung stainless steel appliances. Outside, relax on the freshly rescreened patio overlooking a quiet easement with no direct rear neighbors. A storage shed, easy-access .
For sale
Price cut: $10K (8/17)
$315,000
218 Lexington Ave, Clute, TX 77531
3beds
1,768sqft
Single Family Residence
Built in 2002
8,999 Square Feet Lot
$311,600 Zestimate®
$178/sqft
$-- HOA
What's special
Cozy gas fireplaceInsulated garage doorFresh interior paintNew flooringSplit-bedroom floor planFreshly rescreened patioEpoxy garage floor
- 39 days
- 134
- 6
Zillow last checked:
Listing updated:
Listed by:
Megan Sorrell TREC #0776983 979-997-4619,
Mega Realty
Source: HAR,MLS#: 22616213
Facts & features
Interior
Bedrooms & bathrooms
- Bedrooms: 3
- Bathrooms: 2
- Full bathrooms: 2
Primary bedroom
- Level: First
- Dimensions: buyer to verify
Bedroom
- Level: First
- Dimensions: buyer to verify
Bedroom
- Level: First
- Dimensions: buyer to verify
Heating
- Natural Gas
Cooling
- Electric
Features
- Number of fireplaces: 1
Interior area
- Total structure area: 1,768
- Total interior livable area: 1,768 sqft
Property
Parking
- Total spaces: 2
- Parking features: Attached, Additional Parking
- Attached garage spaces: 2
Features
- Stories: 1
Lot
- Size: 8,999 Square Feet
- Features: Subdivided, 0 Up To 1/4 Acre
Details
- Parcel number: 28434001008
Construction
Type & style
- Home type: SingleFamily
- Architectural style: Traditional
- Property subtype: Single Family Residence
Materials
- Brick
- Foundation: Slab
- Roof: Composition
Condition
- New construction: No
- Year built: 2002
Utilities & green energy
- Sewer: Public Sewer
- Water: Public
Community & HOA
Community
- Subdivision: College Park Estates Sec 4
Location
- Region: Clute
Financial & listing details
- Price per square foot: $178/sqft
- Tax assessed value: $281,600
- Annual tax amount: $5,721
- Date on market: 7/23/2026
Estimated market value
$311,600
$296,000 - $327,000
$2,004/mo
Price history
| Date | Event | Price |
|---|---|---|
| 8/17/2026 | Price change | $315,000-3.1%$178/sqft |
Source: | ||
| 7/23/2026 | Listed for sale | $325,000$184/sqft |
Source: | ||
Public tax history
| Year | Property taxes | Tax assessment |
|---|---|---|
| 2025 | $3,572 -9.7% | $281,600 0% |
| 2024 | $3,955 +5.8% | $281,605 +5.7% |
| 2023 | $3,739 -18.7% | $266,541 +10% |
| 2022 | $4,597 -1.9% | $242,310 +7.8% |
| 2021 | $4,687 | $224,830 +2.6% |
| 2020 | -- | $219,160 +6.5% |
| 2019 | $4,310 +0.3% | $205,820 -1.3% |
| 2018 | $4,297 | $208,600 +5.1% |
| 2017 | $4,297 +11.8% | $198,440 -1% |
| 2016 | $3,845 | $200,380 +11.8% |
| 2015 | $3,845 | $179,240 +6.8% |
| 2014 | $3,845 | $167,750 +1.5% |
| 2012 | -- | $165,230 +0.7% |
| 2011 | -- | $164,020 |
| 2010 | -- | $164,020 +5.8% |
| 2009 | -- | $155,000 +1.3% |
| 2008 | -- | $153,000 +2.7% |
| 2006 | -- | $149,040 -0.9% |
| 2005 | -- | $150,370 |
| 2004 | -- | $150,370 +4% |
| 2003 | -- | $144,610 +1393.9% |
| 2002 | -- | $9,680 +4.6% |
| 2001 | -- | $9,250 |
Find assessor info on the county website
Monthly payment
Est. payment
Payment breakdown
Explore the cost of this home by adjusting the details. Changes won't be saved.Climate risks
Neighborhood: 77531
Nearby schools
Schools provided by the listing agent
- Elementary: Griffith Elementary School
- Middle: Clute Intermediate School
- High: Brazoswood High School
Source: HAR. This data may not be complete. We recommend contacting the local school district to confirm school assignments for this home.