Welcome to Tuscany II — A Benjamin Marcus Homes Masterpiece in Venetia, PA!
Perfectly positioned on a breathtaking lot with sweeping views, this stunning residence
in the sought-after Tuscany II community by Benjamin Marcus Homes redefines luxury
living. From the moment you arrive, the attention to detail and superior craftsmanship
are evident at every turn.
The heart of the home is a spectacular open-concept kitchen and living area designed
for both everyday living and effortless entertaining. This beautifully custom-designed
kitchen features gleaming quartz countertops, a stunning custom-crafted range hood,
and a full suite of top-of-the-line Wolf and Miele appliances. Gorgeous custom coffered
ceilings and exquisite trim work throughout set the tone for a home that is truly one of a
kind. Exceptionally oversized windows, unlike anything you will find in comparable
homes, flood every room with an extraordinary amount of natural light, creating a bright,
airy and welcoming atmosphere at every turn. Complementing the natural light, every
fixture and fitting has been carefully and thoughtfully selected, with tasteful, designer
lighting throughout that adds a warm and elegant ambiance to every space.
Every bedroom in this exceptional residence enjoys its own private bathroom, each
appointed with elegant quartz countertops, delivering a consistently refined aesthetic
from floor to floor.
A stunning custom-built wood-paneled office retreat floods with natural light, offering
a sophisticated and inspiring work-from-home sanctuary that is truly a showpiece of the
home.
Step outside to your own private resort directly from the kitchen and living area, where
an expansive outdoor oasis awaits featuring a sparkling saltwater pool, a fully equipped outdoor
kitchen and grilling station, and a stunning brick gas/wood-burning fireplace — the
perfect backdrop for intimate summer evenings or cozy fall gatherings in complete
privacy.
The fully finished lower level is an entertainer’s dream. Gather in the state-of-the-art
theater room, work up a sweat in the dedicated exercise room, or unwind at the
beautifully appointed wet bar, also finished with quartz countertops. Convenient
additional bedroom or bonus room rounds out this versatile lower level.
Car enthusiasts and pet lovers alike will appreciate the impressive 3 car attached garage and 1 larger detached garage.
The 3 -car garage is outfitted with custom cabinetry, premium flooring, and a thoughtfully designed built-in
dog bath — a truly unique touch.
This is more than a home — it’s a lifestyle. Don’t miss your opportunity to own
one of the finest properties built by Benjamin Marcus Homes in a very desirable neighborhood!
For sale
Price cut: $100.9K (7/17)
$2,099,000
218 Loganbridge Dr, Peters Township, PA 15367
5beds
--sqft
Single Family Residence
Built in 2025
0.39 Acres Lot
$2,034,700 Zestimate®
$--/sqft
$25/mo HOA
What's special
Sparkling poolGleaming quartz countertopsLarger detached garageExquisite trim work throughoutStunning custom-crafted range hoodFully finished lower levelExceptionally oversized windows
- 28 days |
- 1,795 |
- 101 |
Zillow last checked:
Listing updated:
Listed by:
Monica Paris 724-260-5686,
RE/MAX HOME CENTER 724-260-5686
Source: WPMLS,MLS#: 1761153 Originating MLS: West Penn Multi-List
Originating MLS: West Penn Multi-ListFacts & features
Interior
Bedrooms & bathrooms
- Bedrooms: 5
- Bathrooms: 6
- Full bathrooms: 5
- 1/2 bathrooms: 1
Primary bedroom
- Level: Upper
- Dimensions: 20x15
Bedroom 2
- Level: Upper
- Dimensions: 15x13
Bedroom 3
- Level: Upper
- Dimensions: 13x12
Bedroom 4
- Level: Upper
- Dimensions: 14x12
Bedroom 5
- Level: Lower
- Dimensions: 15x15
Den
- Level: Main
- Dimensions: 15x14
Dining room
- Level: Main
- Dimensions: 15x15
Family room
- Level: Main
- Dimensions: 27x16
Game room
- Level: Lower
- Dimensions: 27x18
Kitchen
- Level: Main
- Dimensions: 26x15
Laundry
- Level: Upper
- Dimensions: 10x6
Heating
- Gas
Cooling
- Central Air
Appliances
- Included: Some Gas Appliances, Convection Oven, Dryer, Dishwasher, Disposal, Microwave, Refrigerator, Stove, Washer
Features
- Kitchen Island, Pantry, Window Treatments
- Flooring: Ceramic Tile, Hardwood, Carpet
- Windows: Screens, Window Treatments
- Basement: Finished,Walk-Up Access
- Number of fireplaces: 3
Video & virtual tour
Property
Parking
- Total spaces: 4
- Parking features: Attached, Garage, Garage Door Opener
- Has attached garage: Yes
Features
- Levels: Two
- Stories: 2
- Pool features: Pool
Lot
- Size: 0.39 Acres
- Dimensions: 48 x 131
Construction
Type & style
- Home type: SingleFamily
- Architectural style: Contemporary,Two Story
- Property subtype: Single Family Residence
Materials
- Brick
- Roof: Asphalt
Condition
- Resale
- Year built: 2025
Utilities & green energy
- Sewer: Public Sewer
- Water: Public
Community & HOA
Community
- Subdivision: Tuscany 2
HOA
- Has HOA: Yes
- HOA fee: $300 annually
Location
- Region: Peters Township
Financial & listing details
- Tax assessed value: $116,180
- Annual tax amount: $24,078
- Date on market: 6/22/2026
Estimated market value
$2,034,700
$1.93M - $2.14M
$5,514/mo
Price history
| Date | Event | Price |
|---|---|---|
| 7/17/2026 | Price change | $2,099,000-4.6% |
Source:  WPMLS #1761153 Report a problem WPMLS #1761153 Report a problem | ||
| 6/22/2026 | Listed for sale | $2,199,900+31.8% |
Source: WPMLS #1761153 Report a problem | ||
| 6/20/2025 | Sold | $1,668,517 |
Source: WPMLS #1706722 Report a problem | ||
| 6/19/2025 | Pending sale | $1,668,517 |
Source: WPMLS #1706722 Report a problem | ||
| 6/18/2025 | Listed for sale | $1,668,517 |
Source: WPMLS #1706722 Report a problem | ||
Public tax history
Tax history is unavailable.
Monthly payment
Est. payment
Payment breakdown
Explore the cost of this home by adjusting the details. Changes won't be saved.Climate risks
Neighborhood: 15367
Getting around
0 / 100
Car-DependentNearby schools
GreatSchools rating
- 10/10Bower Hill El SchoolGrades: K-3Distance: 0.6 mi
- 8/10Peters Twp Middle SchoolGrades: 6-8Distance: 3.3 mi
- 9/10Peters Twp High SchoolGrades: 9-12Distance: 2.8 mi
Schools provided by the listing agent
- District: Peters Twp
Source: WPMLS. This data may not be complete. We recommend contacting the local school district to confirm school assignments for this home.
- $20,500-- bd-- ba-- sqftB&o Rr E Rosedale Rd, Oakland, MD 21550Off Market
- $115,300-- bd-- ba-- sqftHickory Ridge Ln, Venetia, PA 15367Off Market
- $835,9004 bd3 ba3k sqft100 Country Brook Dr, Venetia, PA 15367Off Market
- $275,0002 bd1 ba1.1k sqft918 E McMurray Rd, Venetia, PA 15367Off Market
- $480,0004 bd3 ba2.4k sqft114 Shawnee Trl, Venetia, PA 15367Off Market
- $879,9004 bd5 ba3k sqft302 Snowberry Cir, Venetia, PA 15367Off Market
- $784,2004 bd4 ba4.2k sqft214 Redwood Dr, Venetia, PA 15367Off Market
- $775,0004 bd3 ba3.4k sqft113 Horizon Dr, Venetia, PA 15367Off Market
- $987,2005 bd4 ba3.7k sqft100 Meadowvue Ct, Venetia, PA 15367Off Market
A local agent can set up tours, give advice and negotiate with sellers.
Similar homes
- $1,175,0005 bd6 ba4.5k sqft112 Hardwood Dr, Venetia, PA 15367For Sale
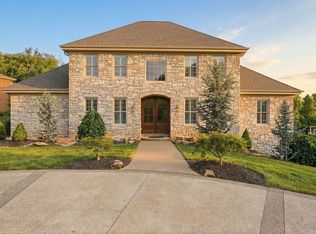 MLS ID #1765199, Lynne Bingham. WPMLS
 - $1,099,0004 bd5 ba4.6k sqft604 Drover Dr, Venetia, PA 15367For Sale
 MLS ID #1761952, Sharon St. Clair. WPMLS
 - $2,300,0005 bd6 ba6.3k sqft514 Villa Dr, Venetia, PA 15367For Sale
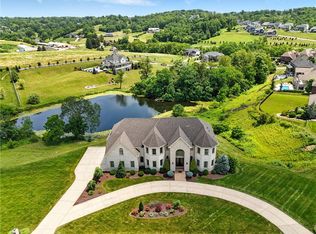 MLS ID #1741361, Jennifer Schalk. WPMLS
 - $1,475,0006 bd6 ba7.7k sqft206 Sugarwood Dr, Venetia, PA 15367For Sale
 MLS ID #1761449, Jennifer Marino. WPMLS
 - $2,900,0006 bd7 ba-- sqft113 Victor St, Peters Township, PA 15367New ConstructionMLS ID #1758067, Barrett Hoskins. WPMLS
- $1,449,9005 bd6 ba4.8k sqft105 Luca Cir, Venetia, PA 15367New ConstructionMLS ID #1754547, Ashley Fullerton. WPMLS
- $2,495,0005 bd7 ba7k sqft100 Fife Farm Ln, McMurray, PA 15317For SaleMLS ID #1763657, Jim Dolanch. WPMLS
- $1,890,0006 bd8 ba7.4k sqft105 Lantern Cir, Canonsburg, PA 15317For SaleMLS ID #1758346, Lexi Mayorova. WPMLS
- $1,800,0005 bd6 ba6.3k sqft1809 Winchester Dr, Pittsburgh, PA 15241For SaleMLS ID #1758554, Roxane Agostinelli. WPMLS
- $1,149,9004 bd3 ba3.7k sqft153 Wild Briar Dr, Venetia, PA 15367New ConstructionMLS ID #1751811, Ashley Fullerton. WPMLS
- $2,600,0005 bd6 ba6.8k sqft128 Mount Blaine Dr, McMurray, PA 15317For SaleMLS ID #1759200, Joanne Bates. WPMLS
- from $1,159,9005 bd5 ba3.2k sqftAberlour Plan, Woodbriar, Venetia, PA 15367New ConstructionEddy Homes
- $1,650,0004 bd4 ba3.5k sqft700 Circle Upper St, Clair, PA 15241New ConstructionMLS ID #1763473, Adam Longshore. WPMLS
- from $1,124,0004 bd4 ba4.5k sqftThe Austin at Sugarbrooke Plan, Sugarbrooke, Venetia, PA 15367New ConstructionInfinity Custom Homes
- $1,695,0005 bd4 ba5.7k sqft1746 Route 980, Canonsburg, PA 15317For SaleMLS ID #1757723, Kaedi Knepshield. WPMLS
- $1,345,0005 bd5 ba5.3k sqft300 Hardy Dr, Pittsburgh, PA 15241For SaleMLS ID #1754931, Beth Thomas. WPMLS
- from $1,053,0004 bd4 ba3.9k sqftThe Portland at Sugarbrooke Plan, Sugarbrooke, Venetia, PA 15367New ConstructionInfinity Custom Homes
- from $1,169,0004 bd4 ba4.6k sqftThe Nantucket at Sugarbrooke Plan, Sugarbrooke, Venetia, PA 15367New ConstructionInfinity Custom Homes
- from $1,059,9004 bd4 ba2.5k sqftBalvenie Plan, Woodbriar, Venetia, PA 15367New ConstructionEddy Homes
- from $1,063,0004 bd4 ba4k sqftThe Cambridge at Sugarbrooke Plan, Sugarbrooke, Venetia, PA 15367New ConstructionInfinity Custom Homes
