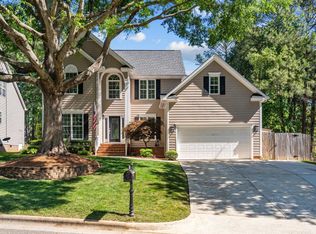
Welcome to this beautiful brick-front home ideally located just off Cary Parkway, offering both charm and everyday convenience. This spacious residence features four bedrooms, including an oversized bonus room that can easily serve as a bedroom, media room, or home office. A side-entry garage and grand two-story foyer create an impressive first impression. The main level showcases newly refinished real hardwood floors, complemented by fresh modern gray paint throughout. The well-appointed kitchen features granite countertops and opens seamlessly to the living spaces, making it perfect for both daily living and entertaining. Outside, enjoy a well-manicured yard that delivers outstanding curb appeal, along with a newly stained deck ideal for relaxing or hosting guests. Recent upgrades provide peace of mind, including fiber cement siding (2021), a newer roof (2016), HVAC system (2019), and water heater (2021). Conveniently located just minutes from Western Wake Medical Center, Waverly Place, and major highways including I-40, I-440, and Hwy 64, this home offers an exceptional combination of comfort, style, and prime location.
Sold for $565,000
$565,000
218 Longbridge Dr, Cary, NC 27518
4beds
2,301sqft
Single Family Residence, Residential
Built in 1996
8,712 Square Feet Lot
$564,000 Zestimate®
$246/sqft
$2,739 Estimated rent
Home value
$564,000
$536,000 - $592,000
$2,739/mo
Zestimate® history
Owner options
List your home for rent
$2,739/mo
Rent Zestimate®
Find your next renter with Zillow Rental Manager. Plus, with online applications, you can quickly screen prospective tenants – for free.
$2,739/mo
Rent Zestimate®
Refinance and save
$3,624/mo
Est. payment
Refinancing to a lower rate could help reduce your monthly payments and save thousands over the life of the loan.
$3,624/mo
Est. payment
Explore your selling options
Work with a Zillow partner agent
Leverage their expertise and Zillow's premium Showcase listings to get your home seen by more buyers.
Get startedList with your own agent
Get your home in front of millions of buyers by listing it on Zillow.
Learn how to do itSell it yourself
Take full control of how buyers see your home on Zillow by listing For Sale by Owner (FSBO).
List your homeWhat's special
Brick-front homeNewly stained deckOversized bonus roomOutstanding curb appealWell-appointed kitchenWell-manicured yardGranite countertops
Zillow last checked:
Listing updated:
Listed by:
Joe Matthews 919-244-7733,
Real Triangle Properties LLC,
Philo Matthews 919-656-6783,
Real Triangle Properties LLC
Bought with:
Ted Bohner, 151478
Picket Fence Realty
Source: Doorify MLS,MLS#: 10149449
Facts & features
Interior
Bedrooms & bathrooms
- Bedrooms: 4
- Bathrooms: 3
- Full bathrooms: 2
- 1/2 bathrooms: 1
Heating
- Central, Electric, Heat Pump, Zoned
Cooling
- Central Air
Appliances
- Included: Dishwasher, Electric Range, Gas Water Heater, Oven, Water Heater
- Laundry: Electric Dryer Hookup, Laundry Room, Lower Level, Washer Hookup
Features
- Entrance Foyer, Granite Counters, High Ceilings, Walk-In Closet(s)
- Flooring: Carpet, Hardwood, Tile, Wood
- Number of fireplaces: 1
- Fireplace features: Family Room, Gas Log
- Common walls with other units/homes: No Common Walls
Interior area
- Total structure area: 2,301
- Total interior livable area: 2,301 sqft
- Finished area above ground: 2,301
- Finished area below ground: 0
Property
Parking
- Total spaces: 4
- Parking features: Attached, Concrete, Driveway, Garage, Garage Faces Side
- Attached garage spaces: 2
- Uncovered spaces: 2
Features
- Levels: Two
- Stories: 2
- Patio & porch: Deck
- Exterior features: Private Yard
- Has view: Yes
Lot
- Size: 8,712 Square Feet
- Features: Corner Lot
Details
- Parcel number: 0772540432
- Zoning: R
- Special conditions: Standard
Construction
Type & style
- Home type: SingleFamily
- Architectural style: Transitional
- Property subtype: Single Family Residence, Residential
Materials
- Brick, Fiber Cement
- Foundation: Brick/Mortar
- Roof: Shingle
Condition
- New construction: No
- Year built: 1996
Utilities & green energy
- Sewer: Public Sewer
- Water: Public
- Utilities for property: Cable Available, Electricity Connected, Natural Gas Connected, Sewer Connected, Water Connected
Community & HOA
Community
- Subdivision: Coventry Glen
HOA
- Has HOA: Yes
- Amenities included: None
- Services included: None
- HOA fee: $201 annually
Location
- Region: Cary
Financial & listing details
- Price per square foot: $246/sqft
- Tax assessed value: $517,202
- Annual tax amount: $4,452
- Date on market: 3/1/2026
Price history
| Date | Event | Price |
|---|---|---|
| 4/24/2026 | Sold | $565,000-4.2%$246/sqft |
Source:  Doorify MLS #10149449 Report a problem Doorify MLS #10149449 Report a problem | ||
| 3/25/2026 | Pending sale | $589,900$256/sqft |
Source: Doorify MLS #10149449 Report a problem | ||
| 3/1/2026 | Listed for sale | $589,900+118.5%$256/sqft |
Source: Doorify MLS #10149449 Report a problem | ||
| 9/24/2007 | Sold | $270,000+35%$117/sqft |
Source: Public Record Report a problem | ||
| 4/30/1999 | Sold | $200,000$87/sqft |
Source: Public Record Report a problem | ||
Public tax history
| Year | Property taxes | Tax assessment |
|---|---|---|
| 2025 | $4,453 +2.2% | $517,202 |
| 2024 | $4,357 +25.6% | $517,202 +50.2% |
| 2023 | $3,470 +3.9% | $344,305 |
| 2022 | $3,341 +2.1% | $344,305 |
| 2021 | $3,274 -0.5% | $344,305 |
| 2020 | $3,291 +5.6% | $344,305 +19% |
| 2019 | $3,117 | $289,251 |
| 2018 | $3,117 +10.9% | $289,251 |
| 2017 | $2,811 +1.5% | $289,251 |
| 2016 | $2,769 +8.8% | $289,251 +12.7% |
| 2015 | $2,546 +6% | $256,600 |
| 2014 | $2,401 | $256,600 |
| 2013 | -- | $256,600 |
| 2012 | -- | $256,600 |
| 2011 | -- | $256,600 |
| 2010 | -- | $256,600 |
| 2009 | -- | $256,600 |
| 2008 | -- | -- |
| 2007 | -- | -- |
| 2006 | -- | -- |
| 2005 | -- | -- |
| 2004 | -- | -- |
| 2003 | -- | -- |
| 2002 | -- | -- |
| 2001 | -- | -- |
Find assessor info on the county website
Neighborhood: Coventry Woods
Nearby homes
- $640,1004 bd2 ba2.7k sqft216 Longbridge Dr, Cary, NC 27518Off Market
- $568,900-- bd2 ba2.4k sqft214 Ravenstone Dr, Cary, NC 27518Off Market
- $697,0004 bd3 ba2.6k sqft212 Longbridge Dr, Cary, NC 27518Sold
- $605,000-- bd2 ba2.6k sqft216 Ravenstone Dr, Cary, NC 27518Off Market
- $557,0004 bd2 ba1.9k sqft213 Ravenstone Dr, Cary, NC 27518Off Market
- $598,100-- bd2 ba2.8k sqft219 Longbridge Dr, Cary, NC 27518Off Market
- $565,9003 bd3 ba2.1k sqft211 Ravenstone Dr, Cary, NC 27518Off Market
- $550,500-- bd2 ba2.1k sqft217 Longbridge Dr, Cary, NC 27518Off Market
Nearby schools
GreatSchools rating
- 8/10Swift Creek ElementaryGrades: K-5Distance: 0.8 mi
- 7/10Dillard Drive MiddleGrades: 6-8Distance: 1.5 mi
- 8/10Athens Drive HighGrades: 9-12Distance: 2.8 mi
Schools provided by the listing agent
- Elementary: Wake - Swift Creek
- Middle: Wake - Dillard
- High: Wake - Athens Dr
Source: Doorify MLS. This data may not be complete. We recommend contacting the local school district to confirm school assignments for this home.
Get a cash offer in 3 minutes
Find out how much your home could sell for in as little as 3 minutes with a no-obligation cash offer.
Estimated market value
$564,000
Get a cash offer in 3 minutes
Find out how much your home could sell for in as little as 3 minutes with a no-obligation cash offer.
Estimated market value
$564,000
- North Carolina
- Wake County
- Cary
- 27518
- Coventry Woods
- 218 Longbridge Dr
Nearby cities
Nearby neighborhoods
Nearby zip codes
Other Cary Topics
