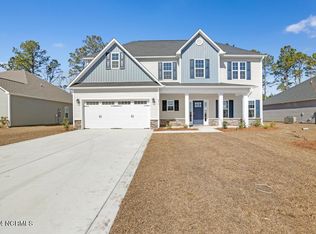
Welcome to the Raegan at The Shores at Windpointe, you're going to love this home! Come in from the covered front porch and enjoy this open, one level floor plan. The vaulted living room is huge and boasts a stunning corner fireplace. The great central flow leads right into the spacious dining area and the convenient kitchen with stainless appliances. You'll adore the tray ceiling and dual walk in closets in the primary bedroom space. You're in comfort and style in the primary bath with its separate soaking tub, stand up shower, and dual sinks. Cherish your privacy with the primary suite all on one side of the living area and the convenience of the lovely laundry area right next to your suite. The second and third bedrooms are generously sized, each boast a walk in closet and they share a fantastic full bath. *Buyer to verify schools. All similar photos and cut sheets are representations only. Builder reserves the right to alter floorplan and features.
Sold for $347,000
$347,000
218 Lookout Lane, Sneads Ferry, NC 28460
3beds
1,916sqft
Single Family Residence
Built in 2023
10,018 Square Feet Lot
$375,800 Zestimate®
$181/sqft
$2,259 Estimated rent
Home value
$375,800
$357,000 - $395,000
$2,259/mo
Zestimate® history
Owner options
List your home for rent
$2,259/mo
Rent Zestimate®
Find your next renter with Zillow Rental Manager. Plus, with online applications, you can quickly screen prospective tenants – for free.
$2,259/mo
Rent Zestimate®
Refinance and save
$2,083/mo
Est. payment
Refinancing to a lower rate could help reduce your monthly payments and save thousands over the life of the loan.
$2,083/mo
Est. payment
Explore your selling options
Work with a Zillow partner agent
Leverage their expertise and Zillow's premium Showcase listings to get your home seen by more buyers.
Get startedList with your own agent
Get your home in front of millions of buyers by listing it on Zillow.
Learn how to do itSell it yourself
Take full control of how buyers see your home on Zillow by listing For Sale by Owner (FSBO).
List your homeWhat's special
Covered front porchSpacious dining areaSeparate soaking tubDual sinksWalk in closetConvenient kitchenPrimary suite
Zillow last checked:
Listing updated:
Listed by:
Courtney Carter 910-915-6008,
RE/MAX Elite Realty Group,
Courtney J Carter 910-548-2921,
Courtney Carter Homes, LLC
Bought with:
Dee Dee Uzzell, 199675
Better Homes and Gardens Real Estate Treasure
Source: Hive MLS,MLS#: 100382410 Originating MLS: Jacksonville Board of Realtors
Originating MLS: Jacksonville Board of RealtorsFacts & features
Interior
Bedrooms & bathrooms
- Bedrooms: 3
- Bathrooms: 2
- Full bathrooms: 2
Primary bedroom
- Level: Primary Living Area
Dining room
- Features: Combination
Heating
- Heat Pump, Electric
Cooling
- Central Air
Appliances
- Included: Electric Oven, Built-In Microwave, Dishwasher
Features
- Walk-in Closet(s), Tray Ceiling(s), Ceiling Fan(s), Walk-In Closet(s)
Interior area
- Total structure area: 1,916
- Total interior livable area: 1,916 sqft
Property
Parking
- Total spaces: 2
- Parking features: Paved
- Details: Left Front Entry
Features
- Levels: One
- Stories: 1
- Patio & porch: Covered, Porch
- Exterior features: None
- Fencing: None
Lot
- Size: 10,018 Square Feet
- Dimensions: 70 x 130 x 70 x 130
Details
- Parcel number: Tbd
- Zoning: R-15
- Special conditions: Standard
Construction
Type & style
- Home type: SingleFamily
- Property subtype: Single Family Residence
Materials
- Vinyl Siding
- Foundation: Slab
- Roof: Shingle
Condition
- New construction: Yes
- Year built: 2023
Utilities & green energy
- Sewer: Public Sewer
- Water: Public
- Utilities for property: Sewer Available, Water Available
Community & HOA
Community
- Security: Smoke Detector(s)
- Subdivision: Windpointe
HOA
- Has HOA: Yes
- Amenities included: Maintenance Common Areas, Management, Street Lights
- HOA fee: $325 monthly
- HOA name: Premier Management
- HOA phone: 910-679-3012
Location
- Region: Sneads Ferry
Financial & listing details
- Price per square foot: $181/sqft
- Date on market: 12/3/2024
- Cumulative days on market: 63 days
- Listing agreement: Exclusive Right To Sell
- Listing terms: Cash,Conventional,FHA,USDA Loan,VA Loan
Price history
| Date | Event | Price |
|---|---|---|
| 11/16/2023 | Sold | $347,000$181/sqft |
Source:  Hive MLS #100382410 Report a problem Hive MLS #100382410 Report a problem | ||
| 5/19/2023 | Pending sale | $347,000$181/sqft |
Source: Hive MLS #100382410 Report a problem | ||
| 5/4/2023 | Price change | $347,000+0.6%$181/sqft |
Source: Hive MLS #100382410 Report a problem | ||
| 5/3/2023 | Listed for sale | $345,000$180/sqft |
Source: Hive MLS #100382410 Report a problem | ||
Public tax history
Tax history is unavailable.
Neighborhood: 28460
Nearby homes
- $306,0003 bd2 ba1.5k sqft214 Lookout Ln, Sneads Ferry, NC 28460Sold

- $384,5004 bd3 ba2.4k sqft216 Lookout Ln, Sneads Ferry, NC 28460Sold
- $384,5004 bd3 ba2.4k sqft220 Lookout Ln, Sneads Ferry, NC 28460Sold

- $306,0003 bd2 ba1.5k sqft222 Lookout Ln, Sneads Ferry, NC 28460Sold
- $364,5004 bd3 ba2.1k sqft215 Lookout Ln, Sneads Ferry, NC 28460Sold
- $364,5004 bd2 ba2.1k sqft215 Lookout Ln, Sneads Ferry, NC 28460Sold
- $324,5003 bd3 ba1.7k sqft217 Lookout Ln, Sneads Ferry, NC 28460Sold
- $344,5003 bd2 ba1.8k sqft403 Nantucket Trl, Sneads Ferry, NC 28460Sold
Nearby schools
GreatSchools rating
- 5/10Dixon ElementaryGrades: PK-5Distance: 2.8 mi
- 7/10Dixon MiddleGrades: 6-8Distance: 2 mi
- 5/10Dixon HighGrades: 9-12Distance: 5.4 mi
Get a cash offer in 3 minutes
Find out how much your home could sell for in as little as 3 minutes with a no-obligation cash offer.
Estimated market value
$375,800
Get a cash offer in 3 minutes
Find out how much your home could sell for in as little as 3 minutes with a no-obligation cash offer.
Estimated market value
$375,800
- North Carolina
- Onslow County
- Sneads Ferry
- 28460
- 218 Lookout Lane
Nearby cities
Nearby zip codes
Other Sneads Ferry Topics
