Skip main navigation
For sale
  • Price cut: $5.1K (4/17)
    $539,900

    218 Lovelace Ct, Simpsonville, SC 29681

    4beds
    3,497sqft
    : 
    Loading
    Get pre-qualified
    Single Family Residence, Residential
    Built in 2014
    9,147 Square Feet Lot
    $530,900 Zestimate®
    $154/sqft
    $-- HOA

    What's special

    Natural woodsFencing already in placeDouble ovensFour spacious bedroomsGas cooktopDual vanitiesOversized soaking tub
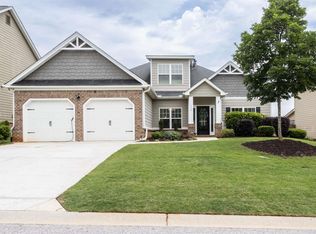
    Life at 218 Lovelace puts you right in the sweet spot of the Five Forks area, where daily convenience meets that tucked-away neighborhood feel buyers are always hunting for but rarely find. Adams Creek is a quieter, established community surrounded by natural woods and the peaceful backdrop of Gilder Creek, giving you a sense of escape while still being minutes from everything that makes this part of Simpsonville so desirable. With multiple access points, don’t worry about the commute! From here, you’re just a short drive to Downtown Simpsonville, where weekends can mean local coffee runs, grabbing brunch, browsing small shops, or heading to community events and seasonal festivals. Everyday errands are effortless with Woodruff Road shopping, dining, and grocery options just minutes away, making Target runs, dinner plans, and last-minute school projects way less stressful. Location also shines when it comes to schools, with highly sought-after Five Forks area schools nearby, making mornings and after-school activities more manageable and giving you access to some of the area’s most requested education options. Inside the home, the Abigail floor plan was designed for real life and real entertaining. The backyard is built for gathering, with fencing already in place, it’s perfect for kids, pets, cookouts, or just unwinding after a long day. The grand staircase makes a statement the moment you walk in, leading to four spacious bedrooms, including a primary suite large enough for a true sitting area retreat. The primary bath delivers spa-like comfort with a tiled walk-in shower, oversized soaking tub, dual vanities, and a closet that absolutely lives up to the “must see” label. Secondary bedrooms and bath also offer dual sinks, helping busy mornings run smoother. The gourmet kitchen is the heart of the home, featuring a gas cooktop, double ovens, 42” raised panel cabinetry, and a walk-in pantry that actually handles real grocery hauls. Throughout the home, upgraded trim work and mouldings elevate the space, while 5” hand-scraped hardwoods bring warmth and durability to the main living areas. Homes on lots like this, in locations like this, don’t tend to last long. And once you experience the balance of nature, convenience, and community Adams Creek offers, it’s easy to see why.
    140 days
    |
    395
    |
    36
    |

    Zillow last checked:

    Listing updated:

    Listed by:

    Kiersten Bell 864-567-1457,

    BHHS C Dan Joyner - Midtown

    Source: Greater Greenville AOR,MLS#: 1582444MLS Logo

    Loading...

      Facts & features

      Interior

      Bedrooms & bathrooms
      • Bedrooms: 4
      • Bathrooms: 3
      • Full bathrooms: 2
      • 1/2 bathrooms: 1
      Rooms
      • Room types: Laundry, Office/Study, Breakfast Area
      Primary bedroom
      • Area: 345
      • Dimensions: 15 x 23
      Bedroom 2
      • Area: 156
      • Dimensions: 12 x 13
      Bedroom 3
      • Area: 168
      • Dimensions: 12 x 14
      Bedroom 4
      • Area: 168
      • Dimensions: 12 x 14
      Primary bathroom
      • Features: Double Sink, Full Bath, Shower-Separate, Tub-Garden, Walk-In Closet(s)
      • Level: Second
      Dining room
      • Area: 180
      • Dimensions: 12 x 15
      Family room
      • Area: 380
      • Dimensions: 19 x 20
      Kitchen
      • Area: 182
      • Dimensions: 13 x 14
      Living room
      • Area: 182
      • Dimensions: 13 x 14
      Heating
      • Forced Air, Natural Gas
      Cooling
      • Central Air, Electric
      Appliances
      • Included: Gas Cooktop, Dishwasher, Microwave, Oven, Electric Oven, Double Oven, Gas Water Heater
      • Laundry: 2nd Floor, Walk-in, Electric Dryer Hookup, Washer Hookup, Laundry Room
      Features
      • 2 Story Foyer, High Ceilings, Ceiling Fan(s), Vaulted Ceiling(s), Ceiling Smooth, Tray Ceiling(s), Granite Counters, Countertops-Solid Surface, Open Floorplan, Soaking Tub, Walk-In Closet(s), Countertops-Other, Pantry
      • Flooring: Carpet, Ceramic Tile, Wood, Vinyl
      • Windows: Tilt Out Windows, Window Treatments
      • Basement: None
      • Attic: Pull Down Stairs,Storage
      • Number of fireplaces: 1
      • Fireplace features: Gas Log
      Interior area
      • Total interior livable area: 3,497 sqft

      Property

      Parking
      • Total spaces: 2
      • Parking features: Attached, Garage Door Opener, Concrete
      • Attached garage spaces: 2
      • Has uncovered spaces: Yes
      Features
      • Levels: Two
      • Stories: 2
      • Patio & porch: Deck, Patio, Front Porch
      • Fencing: Fenced
      Lot
      • Size: 9,147 Square Feet
      • Dimensions: 138 x 65 x 140 x 65
      • Features: Sprklr In Grnd-Full Yard, 1/2 Acre or Less
      • Topography: Level
      Details
      • Parcel number: 0548.0102030.00

      Construction

      Type & style
      • Home type: SingleFamily
      • Architectural style: Craftsman
      • Property subtype: Single Family Residence, Residential
      Materials
      • Brick Veneer, Hardboard Siding
      • Foundation: Slab
      • Roof: Composition
      Condition
      • Year built: 2014
      Details
      • Builder model: Abigail
      • Builder name: Crown

      Utilities & green energy

      • Sewer: Public Sewer
      • Water: Public
      • Utilities for property: Cable Available, Underground Utilities

      Community & HOA

      Community
      • Features: Common Areas, Street Lights, Sidewalks
      • Security: Smoke Detector(s)
      • Subdivision: Adams Creek
      HOA
      • Has HOA: Yes
      • Services included: None, By-Laws, Restrictive Covenants
      Location
      • Region: Simpsonville

      Financial & listing details

      • Price per square foot: $154/sqft
      • Tax assessed value: $287,870
      • Annual tax amount: $1,749
      • Date on market: 2/20/2026

        Estimated market value

        $530,900

        $504,000 - $557,000

        $2,806/mo

        Price history

        DateEventPrice
        4/17/2026Price change$539,900-0.9%$154/sqft
        Source: Greater Greenville AOR #1582444 Report a problem
        2/20/2026Listed for sale$545,000+96.4%$156/sqft
        Source: Greater Greenville AOR #1582444 Report a problem
        4/21/2015Sold$277,500$79/sqft
        Source: Public Record Report a problem

        Public tax history

        YearProperty taxesTax assessment
        2024$1,749 -1%$287,870
        2023$1,766 +4.6%$287,870
        2022$1,688 +1.6%$287,870
        2021$1,661 +0.1%$287,870 +6.6%
        2020$1,660 +1.6%$269,980
        2019$1,634 -5.3%$269,980
        2018$1,726 $269,980 +2399.8%
        2017$1,726 $10,800 -96%
        2016$1,726 +4.2%$269,980
        2015$1,657 $269,980
        Find assessor info on the county website

        Monthly payment

        Est. payment

        Payment breakdown

        Explore the cost of this home by adjusting the details. Changes won't be saved.
        All calculations are estimates and provided by Zillow, Inc. for informational purposes only. Actual amounts may vary.
        HOA fees may include property taxes on listings classified as Co-Ops. Contact the listing agent and/or owner for fee details.
        Mortgage interest rates are dependent on a number of factors, including credit score, down payment, and repayment length. Interest rate data provided by Zillow Group Marketplace, Inc. as of 1/1/1970 from various mortgage lenders with which we have lead or other similar arrangements; the Estimated Payment is an average of those rates.
        See how much you could borrow to make a competitive offer.

        Climate risks

        Neighborhood: 29681

        Getting around

        19 / 100
        Car-Dependent
        11 / 100
        Somewhat Bikeable

        Nearby schools

        GreatSchools rating
        Schools provided by the listing agent
        • Elementary: Monarch
        • Middle: Mauldin
        • High: Mauldin

        Source: Greater Greenville AOR. This data may not be complete. We recommend contacting the local school district to confirm school assignments for this home.

        A local agent can set up tours, give advice and negotiate with sellers.

        A local lender can help you make sure your offer is ready when you are.

        Browse local experts

        Similar homes