Welcome Home
*Beautiful, Move-In Ready Home in a Charming Subdivision in Lake Dallas!*
This home has curb appeal, with its unique stone & brick exterior design, giving it a contemporary look. Located on 2,427 sq. ft, this 2 story energy-efficient gem, features an open-concept layout that feels warm & inviting. It includes 4 spacious bedrooms, 2.5 bathrooms, & a flex room that can serve as a study or formal dining area, & wide entry perfect for table & artwork. The open floor plan showcases tall ceilings, recess lights, wide walk ways, airy atmosphere filled with natural light. Half-bath, oversized laundry room, has space for a freezer or mudroom, & extra storage. The gourmet kitchen is every chef’s dream, equipped with stainless steel appliances, dishwasher, a gas cooktop with oven, built-in microwave an oversized granite island with a sink & extra seating, & a large walk-in pantry with lighting. The cozy breakfast nook flows toward the spacious living room, making it ideal for entertaining or relaxing with family & friends. The downstairs primary suite features high ceilings, a sitting area views of the backyard, an ensuite bathroom with dual sinks, oversized walk-in shower, linen storage, & a generous walk-in closet. The main level has easy-to-maintain tile flooring, while the carpeted staircase leads to 2nd level 3 bedrooms, large game room that includes a nook for a desk—perfect for all ages & full bathroom. Step outside to find tranquility under an oversized covered patio, a gorgeous stone back wall & an extended 8-foot wooden fence for added privacy & serenity. Enjoy sunsets, host gatherings, or unwind in this peaceful outdoor space. Located within the Lake Dallas ISD, near Swisher Courts (sports center), Soccer Fields, Beautiful Lake Lewisville, Boating, UNT, Golf course, Shopping, Medical District, this home offers the perfect BALANCE RELAXATION & CONVENIENCE TO MAJOR CITIES AND HIGHWAYS
Don’t miss your chance to call this stunning property your home!
Sold
Price Unknown
218 Luna Ln, Lake Dallas, TX 75065
4beds
2,427sqft
Single Family Residence
Built in 2022
5,749 Square Feet Lot
$426,900 Zestimate®
$--/sqft
$2,822 Estimated rent
Home value
$426,900
$401,000 - $453,000
$2,822/mo
Zestimate® history
Owner options
List your home for rent
$2,822/mo
Rent Zestimate®
Find your next renter with Zillow Rental Manager. Plus, with online applications, you can quickly screen prospective tenants – for free.
$2,822/mo
Rent Zestimate®
Refinance and save
$750/mo
Est. payment
Refinancing to a lower rate could help reduce your monthly payments and save thousands over the life of the loan.
$750/mo
Est. payment
Explore your selling options
Work with a Zillow partner agent
Leverage their expertise and Zillow's premium Showcase listings to get your home seen by more buyers.
Get startedList with your own agent
Get your home in front of millions of buyers by listing it on Zillow.
Learn how to do itSell it yourself
Take full control of how buyers see your home on Zillow by listing For Sale by Owner (FSBO).
List your homeWhat's special
Recess lightsOversized covered patioStainless steel appliancesPeaceful outdoor spaceOversized granite islandGorgeous stone back wallOversized walk-in shower
Zillow last checked:
Listing updated:
Listed by:
Martha Wheatley 0732213,
Keller Williams Realty-FM 972-874-1905
Bought with:
Amanda Ryan
Keller Williams Lonestar DFW
Katie Baughman, 0689620
Keller Williams Lonestar DFW
Source: NTREIS,MLS#: 20926714
Facts & features
Interior
Bedrooms & bathrooms
- Bedrooms: 4
- Bathrooms: 3
- Full bathrooms: 2
- 1/2 bathrooms: 1
Primary bedroom
- Features: Ceiling Fan(s), Sitting Area in Primary, Walk-In Closet(s)
- Level: First
- Dimensions: 11 x 15
Bedroom
- Level: Second
- Dimensions: 10 x 10
Bedroom
- Level: Second
- Dimensions: 10 x 11
Bedroom
- Level: Second
- Dimensions: 10 x 10
Primary bathroom
- Features: Built-in Features, Dual Sinks, En Suite Bathroom, Granite Counters, Linen Closet, Multiple Shower Heads, Sitting Area in Primary, Separate Shower
- Level: First
- Dimensions: 0 x 0
Breakfast room nook
- Level: First
- Dimensions: 10 x 8
Other
- Features: Built-in Features, Granite Counters, Linen Closet
- Level: Second
- Dimensions: 0 x 0
Game room
- Features: Ceiling Fan(s)
- Level: Second
- Dimensions: 12 x 14
Half bath
- Level: First
- Dimensions: 0 x 0
Kitchen
- Features: Breakfast Bar, Built-in Features, Dual Sinks, Eat-in Kitchen, Granite Counters, Kitchen Island, Pantry, Walk-In Pantry
- Level: First
- Dimensions: 0 x 0
Laundry
- Level: First
- Dimensions: 0 x 0
Living room
- Features: Ceiling Fan(s)
- Level: First
- Dimensions: 15 x 10
Office
- Features: Other
- Level: First
- Dimensions: 0 x 0
Utility room
- Level: First
- Dimensions: 0 x 0
Heating
- Central, ENERGY STAR Qualified Equipment
Cooling
- Central Air, ENERGY STAR Qualified Equipment
Appliances
- Included: Dishwasher, Electric Water Heater, Gas Cooktop, Disposal, Gas Oven, Gas Range, Ice Maker, Microwave, Refrigerator, Tankless Water Heater, Vented Exhaust Fan
- Laundry: Common Area, Washer Hookup, Gas Dryer Hookup, Laundry in Utility Room
Features
- Decorative/Designer Lighting Fixtures, Eat-in Kitchen, Granite Counters, High Speed Internet, Kitchen Island, Open Floorplan, Pantry, Smart Home, Cable TV, Walk-In Closet(s)
- Flooring: Carpet, Combination, Tile
- Windows: Window Coverings
- Has basement: No
- Has fireplace: No
Interior area
- Total interior livable area: 2,427 sqft
Property
Parking
- Total spaces: 2
- Parking features: Door-Single, Driveway, Garage Faces Front, Garage, Garage Door Opener, Kitchen Level, Side By Side
- Attached garage spaces: 2
- Has uncovered spaces: Yes
Features
- Levels: Two
- Stories: 2
- Patio & porch: Covered
- Exterior features: Garden, Lighting, Rain Gutters
- Pool features: None
- Fencing: Back Yard,Fenced,High Fence,Privacy,Stone,Wood
Lot
- Size: 5,749 Square Feet
- Features: Back Yard, Interior Lot, Lawn, Landscaped, Subdivision, Sprinkler System, Few Trees
- Residential vegetation: Grassed
Details
- Parcel number: R989534
Construction
Type & style
- Home type: SingleFamily
- Architectural style: Traditional,Detached
- Property subtype: Single Family Residence
- Attached to another structure: Yes
Materials
- Brick
- Foundation: Slab
- Roof: Composition
Condition
- New construction: Yes
- Year built: 2022
Utilities & green energy
- Sewer: Public Sewer
- Water: Public
- Utilities for property: Electricity Available, Natural Gas Available, Phone Available, Sewer Available, Separate Meters, Underground Utilities, Water Available, Cable Available
Community & HOA
Community
- Features: Community Mailbox, Curbs, Sidewalks
- Security: Security System, Carbon Monoxide Detector(s), Smoke Detector(s)
- Subdivision: Falcon Place
HOA
- Has HOA: Yes
- Services included: Maintenance Grounds
- HOA fee: $750 annually
- HOA name: Neighborhood Management
- HOA phone: 972-349-1548
Location
- Region: Lake Dallas
Financial & listing details
- Tax assessed value: $439,003
- Annual tax amount: $8,784
- Date on market: 5/16/2025
- Cumulative days on market: 314 days
- Listing terms: Cash,Conventional,FHA,VA Loan
- Exclusions: Refrigerator
- Electric utility on property: Yes
Price history
| Date | Event | Price |
|---|---|---|
| 8/5/2025 | Sold | -- |
Source: NTREIS #20926714 Report a problem | ||
| 6/24/2025 | Pending sale | $435,000$179/sqft |
Source: NTREIS #20926714 Report a problem | ||
| 5/16/2025 | Listed for sale | $435,000$179/sqft |
Source: NTREIS #20926714 Report a problem | ||
| 5/8/2025 | Listing removed | $435,000$179/sqft |
Source: NTREIS #20690581 Report a problem | ||
| 3/18/2025 | Price change | $435,000-1.2%$179/sqft |
Source: NTREIS #20690581 Report a problem | ||
| 12/13/2024 | Price change | $440,500-1.1%$181/sqft |
Source: NTREIS #20690581 Report a problem | ||
| 12/4/2024 | Price change | $445,500-1.1%$184/sqft |
Source: NTREIS #20690581 Report a problem | ||
| 11/1/2024 | Price change | $450,500-0.9%$186/sqft |
Source: NTREIS #20690581 Report a problem | ||
| 10/27/2024 | Price change | $454,500-0.4%$187/sqft |
Source: NTREIS #20690581 Report a problem | ||
| 9/20/2024 | Price change | $456,500-0.9%$188/sqft |
Source: NTREIS #20690581 Report a problem | ||
| 8/1/2024 | Listed for sale | $460,500+6.7%$190/sqft |
Source: NTREIS #20690581 Report a problem | ||
| 4/9/2023 | Listing removed | -- |
Source: Zillow Rentals Report a problem | ||
| 1/21/2023 | Listed for rent | $2,995-9.2%$1/sqft |
Source: Zillow Rentals Report a problem | ||
| 1/3/2023 | Listing removed | -- |
Source: Zillow Rentals Report a problem | ||
| 12/2/2022 | Listed for rent | $3,300$1/sqft |
Source: Century 21 Mike Bowman Inc. #20215540 Report a problem | ||
| 10/31/2022 | Sold | -- |
Source: NTREIS #20114774 Report a problem | ||
| 9/26/2022 | Pending sale | $431,492$178/sqft |
Source: NTREIS #20114774 Report a problem | ||
| 9/19/2022 | Price change | $431,492-2.7%$178/sqft |
Source: NTREIS #20114774 Report a problem | ||
| 8/12/2022 | Price change | $443,492+0.2%$183/sqft |
Source: NTREIS #20114774 Report a problem | ||
| 8/3/2022 | Price change | $442,575-0.2%$182/sqft |
Source: NTREIS #20114774 Report a problem | ||
| 7/8/2022 | Listed for sale | $443,492$183/sqft |
Source:  Meritage Homes Report a problem Meritage Homes Report a problem | ||
Public tax history
| Year | Property taxes | Tax assessment |
|---|---|---|
| 2025 | $8,784 +7.4% | $439,003 +5.3% |
| 2024 | $8,181 -5.5% | $417,000 -4.9% |
| 2023 | $8,660 +766.7% | $438,465 +877.6% |
| 2022 | $999 | $44,849 |
Find assessor info on the county website
Neighborhood: 75065
Nearby homes
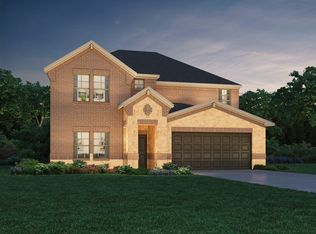
- $442,1004 bd2 ba2k sqft220 Luna Ln, Lake Dallas, TX 75065Off Market
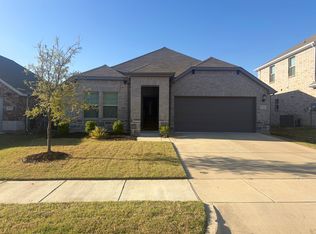
- $386,4003 bd2 ba1.8k sqft216 Luna Ln, Lake Dallas, TX 75065Off Market
- $404,8004 bd2 ba2k sqft222 Luna Ln, Lake Dallas, TX 75065Off Market
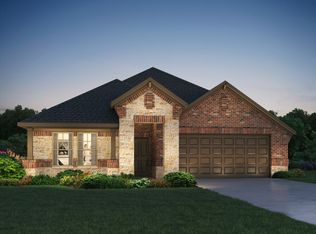
- $390,8003 bd2 ba2k sqft214 Luna Ln, Lake Dallas, TX 75065Off Market
- $412,1004 bd2 ba2k sqft219 Briarwood Ln, Lake Dallas, TX 75065Off Market
- $405,4004 bd3 ba2k sqft221 Briarwood Ln, Lake Dallas, TX 75065Off Market
- $382,5003 bd2 ba1.8k sqft217 Briarwood Ln, Lake Dallas, TX 75065Off Market
- $383,7003 bd2 ba1.8k sqft224 Luna Ln, Lake Dallas, TX 75065Off Market
Nearby schools
GreatSchools rating
- 7/10Shady Shores Elementary SchoolGrades: PK-5Distance: 0.4 mi
- 6/10Lake Dallas Middle SchoolGrades: 6-8Distance: 1.3 mi
- 6/10Lake Dallas High SchoolGrades: 9-12Distance: 1.9 mi
Schools provided by the listing agent
- Elementary: Lake Dallas
- Middle: Lake Dallas
- High: Lake Dallas
- District: Lake Dallas ISD
Source: NTREIS. This data may not be complete. We recommend contacting the local school district to confirm school assignments for this home.
Get a cash offer in 3 minutes
Find out how much your home could sell for in as little as 3 minutes with a no-obligation cash offer.
Estimated market value
$426,900
Get a cash offer in 3 minutes
Find out how much your home could sell for in as little as 3 minutes with a no-obligation cash offer.
Estimated market value
$426,900
- Texas
- Denton County
- Lake Dallas
- 75065
- 218 Luna Ln
Nearby cities
Nearby zip codes
Other Lake Dallas Topics
