Skip main navigation
Closed
  • $545,000

    218 Manitou St N, Northfield, MN 55057

    4beds
    3,429sqft
    Single Family Residence
    Built in 1922
    8,407 Square Feet Lot
    $559,600 Zestimate®
    $159/sqft
    $2,621 Estimated rent

    Home value

    $559,600

    Estimated sales range

    Not available

    $2,621/mo

    Zestimate® history
    Loading
    Loading...

    Owner options

    List your home for rent

    $2,621/mo

    Rent Zestimate®

    Find your next renter with Zillow Rental Manager. Plus, with online applications, you can quickly screen prospective tenants – for free.

    Learn more

    $2,621/mo

    Rent Zestimate®

    Refinance and save

    $3,365/mo

    Est. payment

    Refinancing to a lower rate could help reduce your monthly payments and save thousands over the life of the loan.

    See today's rates

    $3,365/mo

    Est. payment

    Explore your selling options

    Work with a Zillow partner agent

    Leverage their expertise and Zillow's premium Showcase listings to get your home seen by more buyers.

    Get started

    List with your own agent

    Get your home in front of millions of buyers by listing it on Zillow.

    Learn how to do it

    Sell it yourself

    Take full control of how buyers see your home on Zillow by listing For Sale by Owner (FSBO).

    List your home

    What's special

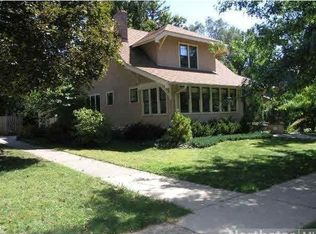
    Beautifully preserved and exceptionally updated 1920s Craftsman home offering the perfect blend of historic charm and modern living. Stroll to St. Olaf College, explore Way Park, grab lunch at the iconic "Ole Store," and soak up the vibrant community atmosphere. Here, convenience meets old-world charm and craftsmanship! Original details, like hardwood floors and original windows flanking the fireplace, blend seamlessly with modern updates. Recent built-in bookcase, enhance the timeless ambiance. Meanwhile, modern updates provide opportunity for effortless living. Experience the best of Northfield living in a home that exudes warmth and character. This exceptional beauty boasts a main-floor office, 4 bedrooms, 3 full baths, and a welcoming backyard space. New roof in 2022. New carpet on LL and fresh paint on main and upper level. Lucky you, this is your chance to own a piece of history.

    Zillow last checked:

    Listing updated:

    Listed by:

    Jodi Doeden 612-414-4841,

    Real Broker, LLC

    Bought with:

    Jesse Lynch

    Real Broker, LLC

    Source: NorthstarMLS as distributed by MLS GRID,MLS#: 6541056MLS Logo

    Facts & features

    Interior

    Bedrooms & bathrooms
    • Bedrooms: 4
    • Bathrooms: 3
    • Full bathrooms: 3
    Bedroom
    • Level: Upper
    • Area: 208 Square Feet
    • Dimensions: 16 x 13
    Bedroom 2
    • Level: Upper
    • Area: 200 Square Feet
    • Dimensions: 20 x 10
    Bedroom 3
    • Level: Upper
    • Area: 160 Square Feet
    • Dimensions: 16 x 10
    Bedroom 4
    • Level: Lower
    • Area: 144 Square Feet
    • Dimensions: 16 x 9
    Dining room
    • Level: Main
    • Area: 182 Square Feet
    • Dimensions: 13 x 14
    Family room
    • Level: Main
    • Area: 352 Square Feet
    • Dimensions: 22 x 16
    Informal dining room
    • Level: Main
    • Area: 88 Square Feet
    • Dimensions: 11 x 8
    Kitchen
    • Level: Main
    • Area: 156 Square Feet
    • Dimensions: 13 x 12
    Living room
    • Level: Main
    • Area: 325 Square Feet
    • Dimensions: 25 x 13
    Office
    • Level: Main
    • Area: 99 Square Feet
    • Dimensions: 11 x 9
    Recreation room
    • Level: Lower
    • Area: 195 Square Feet
    • Dimensions: 15 x 13
    Sun room
    • Level: Main
    • Area: 144 Square Feet
    • Dimensions: 16 x 9
    Heating
    • Boiler, Forced Air, Hot Water, Radiator
    Cooling
    • Central Air, Wall Unit(s)
    Appliances
    • Included: Dishwasher, Dryer, Electric Water Heater, Microwave, Range, Refrigerator, Washer
    • Laundry: Lower Level, Main Level
    Features
    • Basement: Full,Partially Finished
    • Number of fireplaces: 2
    • Fireplace features: Brick, Family Room, Gas, Living Room, Wood Burning
    Interior area
    • Total structure area: 3,429
    • Total interior livable area: 3,429 sqft
    • Finished area above ground: 2,399
    • Finished area below ground: 1,030

    Property

    Parking
    • Total spaces: 1
    • Parking features: Attached, Concrete
    • Attached garage spaces: 1
    • Details: Garage Dimensions (13 x 26)
    Accessibility
    • Accessibility features: None
    Features
    • Levels: One and One Half
    • Stories: 1.5
    • Patio & porch: Deck, Patio
    • Pool features: None
    • Fencing: Wood
    Lot
    • Size: 8,407 Square Feet
    • Dimensions: 64 x 132
    • Features: Tree Coverage - Medium
    Details
    • Additional structures: Hen House
    • Foundation area: 1443
    • Parcel number: 2236300002
    • Zoning description: Residential-Single Family

    Construction

    Type & style
    • Home type: SingleFamily
    • Property subtype: Single Family Residence
    Materials
    • Brick
    • Roof: Age 8 Years or Less
    Condition
    • New construction: No
    • Year built: 1922

    Utilities & green energy

    • Electric: 150 Amp Service, Power Company: Xcel Energy
    • Gas: Natural Gas
    • Sewer: City Sewer/Connected
    • Water: City Water/Connected

    Community & HOA

    HOA
    • Has HOA: No
    Location
    • Region: Northfield

    Financial & listing details

    • Price per square foot: $159/sqft
    • Tax assessed value: $514,700
    • Annual tax amount: $7,020
    • Date on market: 5/26/2024
    • Cumulative days on market: 90 days

    Price history

    DateEventPrice
    1/2/2025Sold$545,000$159/sqft
    Source: NorthstarMLS as distributed by MLS GRID #6541056 Report a problem
    8/29/2024Pending sale$545,000$159/sqft
    Source: NorthstarMLS as distributed by MLS GRID #6541056 Report a problem
    6/25/2024Price change$545,000-3.5%$159/sqft
    Source: NorthstarMLS as distributed by MLS GRID #6541056 Report a problem
    5/31/2024Listed for sale$565,000+52.3%$165/sqft
    Source: NorthstarMLS as distributed by MLS GRID #6541056 Report a problem
    8/11/2014Sold$371,000-3.6%$108/sqft
    Source: Agent Provided Report a problem
    5/4/2006Sold$385,000$112/sqft
    Source: Public Record Report a problem

    Public tax history

    YearProperty taxesTax assessment
    2025$8,308 +10.8%$514,700 +8%
    2024$7,496 +6.8%$476,600 -0.5%
    2023$7,020 +8.5%$478,900 +10.2%
    2022$6,472 +0.6%$434,600 +11.6%
    2021$6,432 +4.9%$389,500 +2%
    2020$6,132 $381,800 +6.7%
    2019$6,132 +6.2%$357,700 +7%
    2018$5,776 +1%$334,200 +2.8%
    2017$5,718 +21.2%$325,000 +8.4%
    2016$4,716 $299,700 +7%
    2015$4,716 +26%$280,000 +22.4%
    2014$3,744 +2.8%$228,700
    2013$3,642 -0.9%--
    2012$3,674 --
    2011$3,674 +15.2%--
    2010$3,188 -12.2%--
    2009$3,632 +2.9%--
    2008$3,530 +4.3%--
    2007$3,386 +14.5%--
    2006$2,958 +30.2%--
    2004$2,272 +32.2%--
    2003$1,718 +6.6%--
    2002$1,612 -15.4%--
    2001$1,906 --
    Find assessor info on the county website

    Neighborhood: 55057

    Nearby schools

    GreatSchools rating
    Get a cash offer in 3 minutes
    Find out how much your home could sell for in as little as 3 minutes with a no-obligation cash offer.
    Estimated market value
    $559,600
    Get a cash offer in 3 minutes
    Find out how much your home could sell for in as little as 3 minutes with a no-obligation cash offer.
    Estimated market value
    $559,600