Discover this stunning 4-bedroom, 2.5-bathroom residence located in the desirable St. John Place. This home blends luxury with comfort, offering both exceptional indoor and outdoor features. Begin your experience in the backyard, where you can unwind in a large screened-in patio that contains an outdoor kitchen and ceramic tile flooring, perfect for entertaining guests. As evening approaches, savor the breathtaking sunsets over a large pond adorned with fountains. The exterior of the home was repainted in 2023 with a Rhino paint job, which includes a transferable 25-year limited warranty, ensuring lasting beauty. Additional exterior features include gutters, landscaping, and a spacious driveway offering ample parking, and a double garage for two full sized vehicles. Upon entering this home, you are greeted by a large open floor plan that seamlessly connects the living room, dining area, and kitchen, creating an inviting space for gatherings. The kitchen features luxury vinyl plank flooring, custom-built cabinets, crown molding, stainless steel appliances including a gas stove, and granite countertops. The living room boasts luxury vinyl plank flooring, crown molding, and an electric fireplace for cozy evenings. Adjacent to the living room, discover the main suite, which offers luxury vinyl plank flooring and a ceiling fan, along with recess lighting for a warm ambiance. The en-suite bathroom includes a spacious walk-in closet, dual vanities, a custom shower, and a soaking tub. On the opposite side of the house, you'll find three additional bedrooms, each featuring crown molding, luxury vinyl plank flooring, and ceiling fans for comfort. These bedrooms share a full bathroom. Other notable features throughout the house include plantation shutters, 10' and 11' ceiling heights, and a tankless water heater. This exquisite home in St. John Place truly offers a perfect blend of luxury, convenience, and comfort.
Sold
Price Unknown
218 Margie St, Thibodaux, LA 70301
4beds
1,984sqft
Single Family Residence, Residential
Built in 2018
0.3 Acres Lot
$396,000 Zestimate®
$--/sqft
$2,108 Estimated rent
Home value
$396,000
$329,000 - $475,000
$2,108/mo
Zestimate® history
Owner options
List your home for rent
$2,108/mo
Rent Zestimate®
Find your next renter with Zillow Rental Manager. Plus, with online applications, you can quickly screen prospective tenants – for free.
$2,108/mo
Rent Zestimate®
Refinance and save
$650/mo
Est. payment
Refinancing to a lower rate could help reduce your monthly payments and save thousands over the life of the loan.
$650/mo
Est. payment
Explore your selling options
Work with a Zillow partner agent
Leverage their expertise and Zillow's premium Showcase listings to get your home seen by more buyers.
Get startedList with your own agent
Get your home in front of millions of buyers by listing it on Zillow.
Learn how to do itSell it yourself
Take full control of how buyers see your home on Zillow by listing For Sale by Owner (FSBO).
List your homeWhat's special
Custom-built cabinetsCustom showerPlantation shuttersDouble garageSpacious drivewayTankless water heaterStainless steel appliances
Zillow last checked:
Listing updated:
Listed by:
Ross Esteve,
Canal & Main Realty
Bought with:
Molly Usie, 912122266
KELLER WILLIAMS REALTY BAYOU P
Source: ROAM MLS,MLS#: 2025007382
Facts & features
Interior
Bedrooms & bathrooms
- Bedrooms: 4
- Bathrooms: 3
- Full bathrooms: 2
- Partial bathrooms: 1
Rooms
- Room types: Bedroom
Bedroom 1
- Level: First
- Area: 210
- Dimensions: 14 x 15
Bedroom 2
- Level: First
- Area: 121
- Dimensions: 11 x 11
Bedroom 3
- Level: First
- Area: 121
- Dimensions: 11 x 11
Bedroom 4
- Level: First
- Area: 121
- Dimensions: 11 x 11
Heating
- Central
Cooling
- Central Air
Interior area
- Total structure area: 3,440
- Total interior livable area: 1,984 sqft
Property
Parking
- Total spaces: 4
- Parking features: 4+ Cars Park, Garage, Concrete, Driveway
- Has garage: Yes
Features
- Stories: 1
Lot
- Size: 0.3 Acres
- Dimensions: 80 x 160
Details
- Parcel number: 0052832323
- Special conditions: Standard
Construction
Type & style
- Home type: SingleFamily
- Architectural style: Traditional
- Property subtype: Single Family Residence, Residential
Materials
- Fiber Cement
- Foundation: Slab
Condition
- New construction: No
- Year built: 2018
Utilities & green energy
- Gas: Atmos
- Sewer: Comm. Sewer
- Water: Public
Community & HOA
Community
- Subdivision: St John Place
HOA
- Has HOA: Yes
- HOA fee: $650 annually
Location
- Region: Thibodaux
Financial & listing details
- Tax assessed value: $370,400
- Annual tax amount: $4,287
- Date on market: 4/24/2025
- Listing terms: Cash,Conventional,FHA,FMHA/Rural Dev,VA Loan
Price history
| Date | Event | Price |
|---|---|---|
| 6/13/2025 | Sold | -- |
Source:  ROAM MLS #2025007382 Report a problem ROAM MLS #2025007382 Report a problem | ||
| 4/26/2025 | Pending sale | $399,500$201/sqft |
Source: ROAM MLS #2025007382 Report a problem | ||
| 4/24/2025 | Listed for sale | $399,500$201/sqft |
Source: ROAM MLS #2025007382 Report a problem | ||
| 9/13/2018 | Sold | -- |
Source: Public Record Report a problem | ||
| 4/25/2018 | Sold | -- |
Source: Public Record Report a problem | ||
Public tax history
| Year | Property taxes | Tax assessment |
|---|---|---|
| 2025 | $4,287 +1.7% | $37,040 |
| 2024 | $4,214 +62.3% | $37,040 +22.4% |
| 2023 | $2,597 -3.3% | $30,250 |
| 2022 | $2,685 +7.9% | $30,250 |
| 2021 | $2,488 -5.6% | $30,250 |
| 2020 | $2,634 +406.3% | $30,250 +13.3% |
| 2019 | $520 | $26,700 +512.4% |
| 2018 | $520 | $4,360 |
Find assessor info on the county website
Neighborhood: 70301
Nearby homes
- $385,0003 bd2 ba1.7k sqft200 Margie St, Thibodaux, LA 70301For Sale
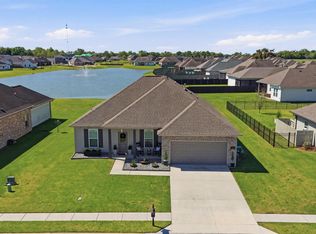
- $--3 bd3 ba2.1k sqft207 Margie St, Thibodaux, LA 70301Sold

- $395,800-- bd-- ba1.9k sqft213 Margie St, Thibodaux, LA 70301Off Market
- $355,5003 bd2 ba1.7k sqft206 Margie St, Thibodaux, LA 70301Off Market

- $415,200-- bd-- ba1.9k sqft195 Margie St, Thibodaux, LA 70301Off Market
- $403,300-- bd-- ba1.9k sqft162 Margie St, Thibodaux, LA 70301Off Market
- $365,8004 bd2 ba1.7k sqft201 Margie St, Thibodaux, LA 70301Off Market
- $--3 bd2 ba2k sqft219 Margie St, Thibodaux, LA 70301Sold
Nearby schools
GreatSchools rating
- 5/10W.S. Lafargue Elementary SchoolGrades: 2-3Distance: 5.5 mi
- 5/10West Thibodaux Middle SchoolGrades: 6-8Distance: 6.1 mi
- 7/10Thibodaux High SchoolGrades: 9-12Distance: 5.2 mi
Schools provided by the listing agent
- District: Lafourche Parish
Source: ROAM MLS. This data may not be complete. We recommend contacting the local school district to confirm school assignments for this home.
- Louisiana
- Lafourche Parish
- Thibodaux
- 70301
- 218 Margie St
Nearby cities
Nearby zip codes
Other Thibodaux Topics
