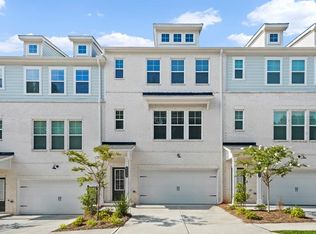
Better than new and move-in ready! Welcome to this beautifully maintained, one-year-old 3-story townhome in the sought-after Chandler Run community in Tucker. This spacious and thoughtfully designed home offers modern finishes, an open floor plan, and exceptional convenience. The entry level features a private secondary bedroom with an ensuite bath, ideal for guests, a home office, or a private retreat, plus direct access to the 2-car attached garage. The main level showcases an open-concept kitchen with ample cabinetry and counter space, flowing seamlessly into the dining area and spacious great room. Step outside to the oversized deck, perfect for outdoor dining, entertaining, or relaxing. The upper level features a generous primary suite with dual vanities, a large walk-in shower, and walk-in closet, along with an additional bedroom featuring its own full bath and walk-in closet. A conveniently located laundry room completes the upper level. Chandler Run offers a peaceful, private community setting with easy access to I-85 and I-285, making commuting throughout Metro Atlanta a breeze. Enjoy close proximity to shopping, dining, entertainment, and everyday conveniences in Tucker. Community amenities include a pool, outdoor fire pit, dog park, and more. This is an excellent opportunity to own a like-new townhome with the benefits of an established home and immediate availability—no waiting on new construction!
Coming soon 08/13
$399,900
218 Maycrest Path, Tucker, GA 30084
3beds
1,893sqft
:
Get pre-qualified$2,878/mo
Townhouse, Residential
Built in 2025
-- sqft lot
$406,600 Zestimate®
$211/sqft
$125/mo HOA
What's special
- 1 day |
- 31 |
- 2 |
Zillow last checked:
Listing updated:
Listed by:
Ashley Wen,
MH Commercial Brokers, LLC 678-599-8207
Source: FMLS GA,MLS#: 7815568
Facts & features
Interior
Bedrooms & bathrooms
- Bedrooms: 3
- Bathrooms: 4
- Full bathrooms: 3
- 1/2 bathrooms: 1
Rooms
- Room types: Family Room
Primary bedroom
- Features: Roommate Floor Plan
- Level: Roommate Floor Plan
Bedroom
- Features: Roommate Floor Plan
Primary bathroom
- Features: Double Vanity, Shower Only
Dining room
- Features: Open Concept
Kitchen
- Features: Cabinets Stain, Eat-in Kitchen, Kitchen Island, Pantry Walk-In, Solid Surface Counters, View to Family Room
Heating
- Central, Electric
Cooling
- Central Air, Zoned
Appliances
- Included: Dryer, Electric Cooktop, Electric Range, Electric Water Heater, Range Hood, Refrigerator, Washer
- Laundry: Laundry Room, Upper Level
Features
- Entrance Foyer, High Ceilings 9 ft Lower, High Ceilings 9 ft Main, High Ceilings 9 ft Upper
- Flooring: Carpet, Luxury Vinyl
- Windows: None
- Basement: Daylight,Exterior Entry,Finished,Finished Bath,Interior Entry
- Attic: Pull Down Stairs
- Has fireplace: No
- Fireplace features: None
- Common walls with other units/homes: 2+ Common Walls
Interior area
- Total structure area: 1,893
- Total interior livable area: 1,893 sqft
Property
Parking
- Total spaces: 2
- Parking features: Attached, Garage, Garage Door Opener
- Attached garage spaces: 2
Accessibility
- Accessibility features: None
Features
- Levels: Three Or More
- Patio & porch: Deck
- Exterior features: Rear Stairs, No Dock
- Pool features: None
- Spa features: None
- Fencing: None
- Has view: Yes
- View description: Neighborhood
- Waterfront features: None
- Body of water: None
Lot
- Features: Landscaped, Level
Details
- Additional structures: None
- Parcel number: R6139 497
- Other equipment: None
- Horse amenities: None
Construction
Type & style
- Home type: Townhouse
- Architectural style: Townhouse,Traditional
- Property subtype: Townhouse, Residential
- Attached to another structure: Yes
Materials
- Brick Front, Cement Siding
- Foundation: Slab
- Roof: Shingle
Condition
- Resale
- New construction: No
- Year built: 2025
Details
- Warranty included: Yes
Utilities & green energy
- Electric: None
- Sewer: Public Sewer
- Water: Public
- Utilities for property: Sewer Available, Underground Utilities, Water Available
Green energy
- Energy efficient items: None
- Energy generation: None
Community & HOA
Community
- Features: Clubhouse, Dog Park, Gated, Homeowners Assoc, Near Public Transport, Near Schools, Near Shopping, Near Trails/Greenway, Pool, Sidewalks
- Security: Fire Alarm, Smoke Detector(s)
- Subdivision: Chandler Run
HOA
- Has HOA: Yes
- HOA fee: $125 monthly
- HOA phone: 678-352-3310
Location
- Region: Tucker
Financial & listing details
- Price per square foot: $211/sqft
- Tax assessed value: $50,000
- Annual tax amount: $987
- Date on market: 8/10/2026
- Ownership: Fee Simple
- Road surface type: Paved
Estimated market value
$406,600
$382,000 - $435,000
$2,833/mo
Price history
| Date | Event | Price |
|---|---|---|
| 7/10/2025 | Sold | $399,990$211/sqft |
Source: Public Record Report a problem | ||
| 5/14/2025 | Listed for sale | $399,990$211/sqft |
Source:  Taylor Morrison Report a problem Taylor Morrison Report a problem | ||
Public tax history
| Year | Property taxes | Tax assessment |
|---|---|---|
| 2025 | $987 | $20,000 |
Find assessor info on the county website
Monthly payment
Est. payment
Payment breakdown
Explore the cost of this home by adjusting the details. Changes won't be saved.Climate risks
Neighborhood: 30084
Nearby schools
GreatSchools rating
- 7/10Midvale Elementary SchoolGrades: PK-5Distance: 1.1 mi
- 5/10Tucker Middle SchoolGrades: 6-8Distance: 0.5 mi
- 4/10Tucker High SchoolGrades: 9-12Distance: 0.1 mi
Schools provided by the listing agent
- Elementary: Arcado
- Middle: Trickum
- High: Parkview
Source: FMLS GA. This data may not be complete. We recommend contacting the local school district to confirm school assignments for this home.
- $485,0004 bd4 ba2.5k sqft6230 Kenbrook Dr, Tucker, GA 30084New Construction
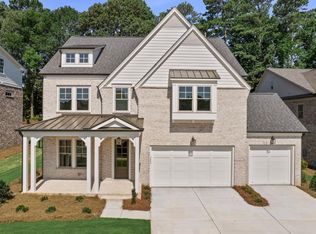
- $486,4453 bd4 ba2.3k sqft6236 Kenbrook Dr, Tucker, GA 30084Sold

- $962,6095 bd6 ba4k sqft4032 Longleaf Ln, Tucker, GA 30084Sold
- $805,0005 bd5 ba3.9k sqft4141 Boxcar Way, Tucker, GA 30084Sold

- $705,9855 bd4 ba3.4k sqft4259 Freight St LOT 3, Tucker, GA 30084Sold
- $639,9905 bd4 ba3k sqft4266 Freight St LOT 1, Tucker, GA 30084Sold
- $689,5004 bd3 ba2.9k sqft4258 Freight St LOT 2, Tucker, GA 30084Sold
- $962,3594 bd5 ba4.3k sqft3975 Enclave Way, Tucker, GA 30084Sold
A local agent can set up tours, give advice and negotiate with sellers.
Similar homes
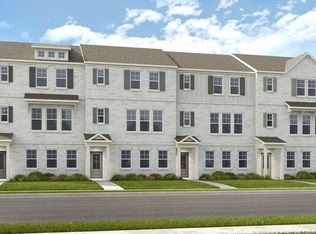
- $462,9903 bd4 ba1.8k sqft101 Epperly Way, Tucker, GA 30084Active
 GAMLS
GAMLS - $479,9903 bd4 ba1.9k sqft96 Epperly Way, Tucker, GA 30084ActiveGAMLS
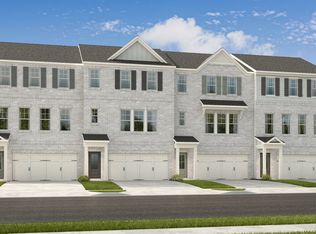
- from $369,9903 bd4 ba1.9k sqftForsyth Plan, Rosewood Farm, Lawrenceville, GA 30044New Construction
 Taylor Morrison
 - from $394,9003 bd2 ba2k sqftThe Edison C Plan, Kelly Preserve, Loganville, GA 30052New Construction
 Davidson Homes, Inc.
 - $424,9903 bd3 ba1.6k sqft328 Skylar Ct SE, Atlanta, GA 30315New ConstructionStanley Martin Homes
- $400,8503 bd4 ba1.9k sqft3040 Beacon Bend Xing, Lawrenceville, GA 30043New ConstructionStanley Martin Homes
- from $486,9904 bd4 ba2.3k sqftReynolds Plan, Chandler Run, Tucker, GA 30084New ConstructionTaylor Morrison
- from $437,9904 bd4 ba2.3k sqftReynolds Plan, Rosewood Farm, Lawrenceville, GA 30044New ConstructionTaylor Morrison
- $365,0003 bd3 ba1.9k sqft2488 Irwell Way, Lawrenceville, GA 30044ActiveMLS ID #10811592, Janet P Nguyen, Real Broker, LLC. GAMLS
- $450,0004 bd4 ba2.1k sqft2106 Garden Pl, Atlanta, GA 30316ActiveMLS ID #10816195, EmpowerHome Team Atlanta, Keller Williams Realty First Atlanta. GAMLS
- $389,9903 bd3 ba1.8k sqft2000 Underwood Dr, Lawrenceville, GA 30043New ConstructionCentury Communities
- $406,9903 bd3 ba1.8k sqft2010 Underwood Dr, Lawrenceville, GA 30043New ConstructionCentury Communities
- $344,9903 bd3 ba1.8k sqft40 Jacobs Farm #18, Lawrenceville, GA 30045ActiveMLS ID #10820633, LOREN SCOTT, SDC Realty. GAMLS
- $414,9903 bd3 ba1.8k sqft2064 Underwood Dr, Lawrenceville, GA 30043New ConstructionCentury Communities
- from $425,9903 bd3 ba2.2k sqftFairfield Plan, Windance Lake, Loganville, GA 30052New ConstructionTaylor Morrison
- from $437,9905 bd3 ba2.5k sqftEdison Plan, Windance Lake, Loganville, GA 30052New ConstructionTaylor Morrison
- $499,0003 bd4 ba2.2k sqft2517 Painted Buckeye Chase SE, Smyrna, GA 30080ActiveMLS ID #10815596, Hunt Home Team, Keller Williams Realty PeachtreeRoad. GAMLS
- $410,1503 bd4 ba1.9k sqft67 Wilder Ridge Way, Lawrenceville, GA 30044ActiveGAMLS
- $529,0004 bd4 ba1.6k sqft1815 Hislop Ln Unit 8, Atlanta, GA 30345ActiveMLS ID #10798990, Michelle Ye, Virtual Properties Realty.com. GAMLS
- from $423,9903 bd3 ba1.8k sqftSawnee Plan, Azalea Square Townhomes, Lawrenceville, GA 30043New ConstructionCentury Communities
