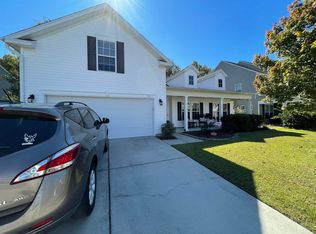
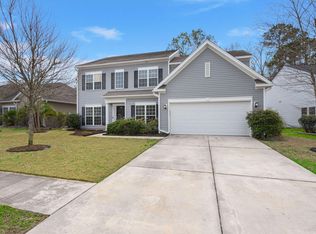
Welcome to this beautiful 3,300+ sqft home offering 5 bedrooms, 3 full bathrooms, and a versatile bonus room that can easily serve as a 6th bedroom. Designed for both comfort and style, this home features thoughtful upgrades, modern finishes, and a spacious, functional layout perfect for any lifestyle. The main level boasts a guest bedroom with a full bathroom, ideal for visitors or multi-generational living, along with a dedicated office off the entryway for a perfect work-from-home space. A formal dining room sets the stage for gatherings, while the open-concept kitchen, family room, and sunroom provide backyard and wooded views. The chef's kitchen is equipped with a gas range and oven, built-in microwave, white cabinetry, quartz composite countertops, a pantry, and elegant crownmolding on upper cabinets. Engineered wood flooring extends throughout the main living areas (excluding the office and guest suite), complemented by Alabaster White walls for a bright, airy ambiance. Upstairs, the luxurious primary suite features a double-door entry "hall". To one side is a generously sized bedroom with tray ceiling and double crown molding. The triple window enhances the space leaving lots of wall space for additional bedroom furnishings. An ensuite bathroom features a double sink vanity, a large walk-in shower with dual shower heads, a private water closet, a spacious linen closet, and a massive walk-in closet offering abundant storage for the shoe collection and all seasons of clothing. Three additional well-sized bedrooms, a large laundry room, and a bonus room with two closets ideal as a playroom, media room, or additional bedroom complete the second floor. A recently updated hall bathroom includes a modern vanity, mirror, lighting, and a separate linen closet. Agreeable Gray walls provide a warm, neutral tone throughout the upstairs. Step outside to a large fenced-in backyard, perfect for privacy, play, and entertaining, with peaceful views of the wooded area beyond. This sought-after neighborhood offers incredible amenities, including a community pool, clubhouse, and playground for recreation and relaxation. Additional highlights of this stunning home include crown molding in the bedrooms and upgraded light and fan fixtures throughout. Exceptionally designed with space, functionality, and stylish details, this home is truly a "must-see". Schedule your showing today and make this dream home yours!
Closed
Zillow last checked:
Listing updated:
Bought with:
AgentOwned Realty
Source: CTMLS,MLS#: 25005784
Price history
| Date | Event | Price |
|---|---|---|
| 4/11/2025 | Sold | $480,000-2%$143/sqft |
Source:  CTMLS #25005784 Report a problem CTMLS #25005784 Report a problem | ||
| 3/10/2025 | Contingent | $490,000$146/sqft |
Source: CTMLS #25005784 Report a problem | ||
| 3/5/2025 | Listed for sale | $490,000+21%$146/sqft |
Source: CTMLS #25005784 Report a problem | ||
| 4/13/2022 | Sold | $405,100+5.2%$120/sqft |
Source: CTMLS #22004985 Report a problem | ||
| 3/5/2022 | Contingent | $384,900$114/sqft |
Source: CTMLS #22004985 Report a problem | ||
| 3/1/2022 | Listed for sale | $384,900+36.2%$114/sqft |
Source: CTMLS #22004985 Report a problem | ||
| 11/5/2018 | Sold | $282,500$84/sqft |
Source: Public Record Report a problem | ||
| 9/13/2017 | Sold | $282,500-2.6%$84/sqft |
Source: CTMLS #17012832 Report a problem | ||
| 8/27/2017 | Pending sale | $289,900$86/sqft |
Source: AgentOwned Charleston Group #17012832 Report a problem | ||
| 8/9/2017 | Price change | $289,900-1.7%$86/sqft |
Source: AgentOwned Charleston Group #17012832 Report a problem | ||
| 7/27/2017 | Price change | $294,900-1.7%$88/sqft |
Source: AgentOwned Charleston Group #17012832 Report a problem | ||
| 5/6/2017 | Price change | $299,900-4.8%$89/sqft |
Source: AgentOwned Charleston Group #17012832 Report a problem | ||
| 4/25/2017 | Price change | $315,000-1.6%$94/sqft |
Source: Carolina One Real Estate #17003128 Report a problem | ||
| 3/15/2017 | Price change | $320,000-1.5%$95/sqft |
Source: Carolina One Real Estate #17003128 Report a problem | ||
| 2/3/2017 | Listed for sale | $325,000+10.1%$97/sqft |
Source: Carolina One Real Estate #17003128 Report a problem | ||
| 12/9/2008 | Sold | $295,204$88/sqft |
Source: Public Record Report a problem | ||
Get a cash offer in 3 minutes
Find out how much your home could sell for in as little as 3 minutes with a no-obligation cash offer.
Estimated market value
$482,900
