Welcome to country living at its finest! Set on 2 beautiful, lush acres with mature fig and pear trees, this property offers the space, privacy, and versatility you've been looking for! Featuring 3 bedrooms, 2 full baths, and a bonus room perfect for a home office, workout room, or hobby space, this home has room for everyone! The spacious open floor plan is ideal for entertaining and everyday living. The inviting living room features beautiful built-ins and a cozy wood-burning fireplace, while the sunny kitchen offers abundant cabinetry, granite countertops, a large center island, a smooth-top stove, and a microwave. The remote primary suite is a relaxing retreat with a spa-inspired bath featuring a large circular soaking tub, separate shower, and generous walk-in closet. But the real showstopper is OUTSIDE! Whether you love gardening, woodworking, tinkering, or simply enjoying the outdoors, this property has something for everyone! You'll find a greenhouse, storage shed, and a fantastic workshop complete with electricity, water, and its own half bath! Additional features include a full gutter system and a private water well, with the option to reconnect to city water. Imagine morning coffee overlooking your own peaceful acreage, afternoons spent working on your favorite hobbies, and evenings enjoying the quiet beauty of country living! With 2 gorgeous acres and so many possibilities, this is the lifestyle you've been dreaming of!
For sale
$360,000
218 Meadow Dr, Gloster, LA 71030
3beds
1,908sqft
Single Family Residence
Built in 2012
2 Acres Lot
$351,900 Zestimate®
$189/sqft
$-- HOA
What's special
Separate showerPeaceful acreagePrivate water wellGranite countertopsSmooth-top stoveStorage shedGenerous walk-in closet
- 3 hours
- 30
- 7
Zillow last checked:
Listing updated:
Listed by:
Karen Hoell 0995682823 318-747-5411,
Coldwell Banker Apex, REALTORS 318-747-5411
Source: NTREIS,MLS#: 21417370
Facts & features
Interior
Bedrooms & bathrooms
- Bedrooms: 3
- Bathrooms: 2
- Full bathrooms: 2
Primary bedroom
- Features: Dual Sinks, En Suite Bathroom, Garden Tub/Roman Tub, Separate Shower
- Level: First
- Dimensions: 0 x 0
Bedroom
- Level: First
- Dimensions: 0 x 0
Bedroom
- Level: First
- Dimensions: 0 x 0
Dining room
- Level: First
- Dimensions: 0 x 0
Living room
- Features: Built-in Features, Ceiling Fan(s), Fireplace
- Level: First
- Dimensions: 0 x 0
Heating
- Central, Electric
Cooling
- Central Air, Ceiling Fan(s), Electric
Appliances
- Included: Dishwasher
- Laundry: Laundry in Utility Room
Features
- Chandelier, Double Vanity, Granite Counters, Kitchen Island, Open Floorplan, Walk-In Closet(s)
- Flooring: Carpet, Ceramic Tile, Wood
- Windows: Window Coverings
- Has basement: No
- Number of fireplaces: 1
- Fireplace features: Den, Wood Burning
Interior area
- Total interior livable area: 1,908 sqft
Property
Parking
- Total spaces: 2
- Parking features: Covered, Detached Carport
- Carport spaces: 2
Features
- Levels: One
- Stories: 1
- Patio & porch: Covered
- Exterior features: Rain Gutters
- Pool features: None
- Fencing: Chain Link
Lot
- Size: 2 Acres
- Features: Acreage
- Residential vegetation: Wooded
Details
- Additional structures: Greenhouse, Shed(s), Workshop
- Parcel number: 0200240060
Construction
Type & style
- Home type: SingleFamily
- Architectural style: Detached
- Property subtype: Single Family Residence
Materials
- Foundation: Slab
- Roof: Composition
Condition
- Year built: 2012
Utilities & green energy
- Sewer: Septic Tank
- Water: Well
- Utilities for property: Septic Available, See Remarks, Water Available
Community & HOA
Community
- Security: Smoke Detector(s)
- Subdivision: Rural
HOA
- Has HOA: No
Location
- Region: Gloster
Financial & listing details
- Price per square foot: $189/sqft
- Tax assessed value: $182,440
- Annual tax amount: $1,995
- Date on market: 10/21/2026
Estimated market value
$351,900
$334,000 - $369,000
Not available
Price history
| Date | Event | Price |
|---|---|---|
| 10/21/2026 | Listed for sale | $360,000$189/sqft |
Source: NTREIS #21417370 Report a problem | ||
Public tax history
| Year | Property taxes | Tax assessment |
|---|---|---|
| 2025 | $1,995 +7.7% | $18,244 +7.7% |
| 2024 | $1,852 +15.4% | $16,940 +19% |
| 2023 | $1,604 +2.6% | $14,240 |
| 2022 | $1,563 +112.2% | $14,240 |
| 2021 | $737 | $14,240 |
| 2020 | $737 +0.8% | $14,240 |
| 2019 | $731 | $14,240 |
| 2018 | $731 -0.2% | $14,240 |
| 2017 | $732 +0.3% | $14,240 |
| 2016 | $730 -0.3% | $14,240 |
| 2015 | $732 | $14,240 |
| 2014 | $732 -0.3% | $14,240 |
| 2013 | $735 | $14,240 +437.4% |
| 2012 | -- | $2,650 |
| 2011 | -- | $2,650 |
| 2010 | -- | $2,650 |
Find assessor info on the county website
Monthly payment
Est. payment
Payment breakdown
Explore the cost of this home by adjusting the details. Changes won't be saved.Climate risks
Neighborhood: 71030
Nearby schools
Schools provided by the listing agent
- Elementary: Desoto ISD Schools
- Middle: Desoto ISD Schools
- High: Desoto ISD Schools
- District: Desoto Parish ISD
Source: NTREIS. This data may not be complete. We recommend contacting the local school district to confirm school assignments for this home.
Similar homes
- $--3 bd2 ba1.2k sqft6447 Grawood Dr, Keithville, LA 71047Auction
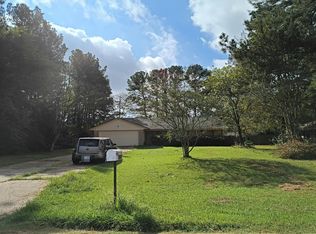 Auction.com 2
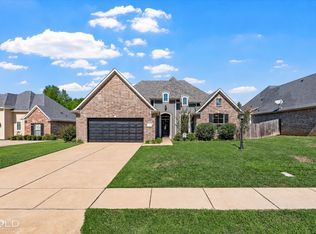
- $399,8503 bd2 ba2.3k sqft507 Hazel Park, Gloster, LA 71030For Sale
 MLS ID #21297027, Steven Pracht. NTREIS
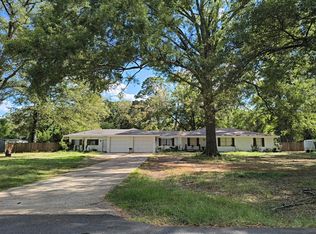
- $275,0003 bd2 ba1.5k sqft212 Panther Dr, Stonewall, LA 71078For Sale
 MLS ID #21415450, Heather Kreamer. NTREIS
- $--4 bd3 ba2.6k sqft5705 Harper Rd, Keithville, LA 71047Auction
 Auction.com 2
