MULTIPLE OFFER DEADLINE FRIDAY 6/19 3PM. Meticulously Maintained & Updated 3 Bed 2 ½ Bath Home In Highly Desirable Milton Oaks Neighborhood. This Wonderful Home Features A Large 3 Tier Deck, Beautiful Perennial Gardens, Family Room Addition On Rear And Rec/Game Room In Finished Basement. The First Floor Offers A Large Living Room With Cathedral Ceiling And Gas Fireplace, Formal Dining Room, ½ Bath, Eat-In Kitchen & Family Room. On The Second Floor You Will Find A Large Full Master Bedroom, Additional Full Bathroom Along With 2 Additional Spacious Bedrooms. Recent Updates Include Freshly Painted Interior, Bamboo Floors In Living Room And Dining Room, Carpet On 2nd Level, Front Door, Sliding Glass Door Off Kitchen, All Appliances, Furnace, Driveway And 5 Brand New Double Windows To Be Installed Prior To Closing. This Home Shows Ture Pride Of Ownership And Will Not Last Long. Conveniently Located Close To Community Park, Playground, Pickleball Courts, Bike Trails, Amenities And Downtown Saratoga Springs. Please See Virtual Tour For Full 3D Interactive Tour.
Closed
$480,000
218 Meadowlark Drive, Milton, NY 12020
3beds
1,668sqft
Single Family Residence, Residential
Built in 1991
0.34 Acres Lot
$470,500 Zestimate®
$288/sqft
$2,802 Estimated rent
Home value
$470,500
$447,000 - $494,000
$2,802/mo
Zestimate® history
Owner options
List your home for rent
$2,802/mo
Rent Zestimate®
Find your next renter with Zillow Rental Manager. Plus, with online applications, you can quickly screen prospective tenants – for free.
$2,802/mo
Rent Zestimate®
Refinance and save
$3,089/mo
Est. payment
Refinancing to a lower rate could help reduce your monthly payments and save thousands over the life of the loan.
$3,089/mo
Est. payment
Explore your selling options
Work with a Zillow partner agent
Leverage their expertise and Zillow's premium Showcase listings to get your home seen by more buyers.
Get startedList with your own agent
Get your home in front of millions of buyers by listing it on Zillow.
Learn how to do itSell it yourself
Take full control of how buyers see your home on Zillow by listing For Sale by Owner (FSBO).
List your homeWhat's special
Gas fireplaceLarge full master bedroomBeautiful perennial gardensFormal dining roomFreshly painted interiorEat-in kitchenFamily room
Zillow last checked:
Listing updated:
Listed by:
Adam Revell 518-669-0104,
Howard Hanna Capital Inc
Bought with:
Evan Vadney, 10401373957
Empire Real Estate Firm LLC
Source: Global MLS,MLS#: 202619697
Facts & features
Interior
Bedrooms & bathrooms
- Bedrooms: 3
- Bathrooms: 3
- Full bathrooms: 2
- 1/2 bathrooms: 1
Primary bedroom
- Level: Second
Bedroom
- Level: Second
Bedroom
- Level: Second
Primary bathroom
- Level: Second
Half bathroom
- Level: First
Full bathroom
- Level: Second
Dining room
- Level: First
Family room
- Level: First
Game room
- Level: Basement
Kitchen
- Level: First
Living room
- Level: First
Heating
- Forced Air, Natural Gas
Cooling
- Central Air
Appliances
- Included: Dishwasher, Disposal, Microwave, Oven, Refrigerator, Washer/Dryer
- Laundry: In Basement
Features
- High Speed Internet, Ceiling Fan(s), Cathedral Ceiling(s), Eat-in Kitchen
- Flooring: Bamboo, Carpet, Ceramic Tile
- Doors: Sliding Doors
- Basement: Finished
- Number of fireplaces: 1
- Fireplace features: Gas, Living Room
Interior area
- Total structure area: 1,668
- Total interior livable area: 1,668 sqft
- Finished area above ground: 1,668
- Finished area below ground: 367
Property
Parking
- Total spaces: 4
- Parking features: Attached, Driveway
- Attached garage spaces: 1
- Has uncovered spaces: Yes
Features
- Patio & porch: Pressure Treated Deck, Patio
- Exterior features: Lighting
Lot
- Size: 0.34 Acres
- Features: Secluded, Landscaped
Details
- Additional structures: Shed(s)
- Parcel number: 414289 190.13121.2
- Special conditions: Standard
Construction
Type & style
- Home type: SingleFamily
- Architectural style: Contemporary
- Property subtype: Single Family Residence, Residential
Materials
- Vinyl Siding
- Roof: Asphalt
Condition
- Updated/Remodeled
- New construction: No
- Year built: 1991
Utilities & green energy
- Sewer: Public Sewer
- Water: Public
Community & HOA
HOA
- Has HOA: No
Location
- Region: Ballston Spa
Financial & listing details
- Price per square foot: $288/sqft
- Tax assessed value: $371,901
- Annual tax amount: $6,132
- Date on market: 6/15/2026
Price history
| Date | Event | Price |
|---|---|---|
| 8/7/2026 | Sold | $480,000+6.7%$288/sqft |
Source:  Global MLS #202619697 Report a problem Global MLS #202619697 Report a problem | ||
| 6/22/2026 | Pending sale | $449,900$270/sqft |
Source: Global MLS #202619697 Report a problem | ||
| 6/15/2026 | Listed for sale | $449,900+87.8%$270/sqft |
Source: Global MLS #202619697 Report a problem | ||
| 7/2/2015 | Sold | $239,500-1.8%$144/sqft |
Source: Global MLS #201506609 Report a problem | ||
| 4/22/2015 | Price change | $244,000-2.4%$146/sqft |
Source: Coldwell Banker Prime Properties #201506609 Report a problem | ||
| 4/16/2015 | Listed for sale | $249,900+4.2%$150/sqft |
Source: Coldwell Banker Prime Properties #201506609 Report a problem | ||
| 11/16/2011 | Listing removed | $239,900$144/sqft |
Source: Coldwell Banker Prime Properties, Inc. #201125872 Report a problem | ||
| 10/17/2011 | Price change | $239,900-1.9%$144/sqft |
Source: Coldwell Banker Prime Properties, Inc. #201125872 Report a problem | ||
| 8/16/2011 | Listed for sale | $244,500+6.3%$147/sqft |
Source: Listhub #201125872 Report a problem | ||
| 8/26/2008 | Sold | $230,000-7.6%$138/sqft |
Source: Public Record Report a problem | ||
| 5/14/2008 | Listed for sale | $249,000+120.4%$149/sqft |
Source: Point2 #281009053 Report a problem | ||
| 8/26/1999 | Sold | $113,000+4.1%$68/sqft |
Source: Public Record Report a problem | ||
| 8/5/1997 | Sold | $108,500-11.7%$65/sqft |
Source: Public Record Report a problem | ||
| 7/31/1996 | Sold | $122,900$74/sqft |
Source: Public Record Report a problem | ||
Public tax history
| Year | Property taxes | Tax assessment |
|---|---|---|
| 2025 | -- | $225,000 |
| 2024 | -- | $225,000 |
| 2023 | -- | $225,000 |
| 2022 | -- | $225,000 |
| 2021 | -- | $225,000 |
| 2020 | -- | $225,000 |
| 2019 | -- | $225,000 |
| 2018 | -- | $225,000 |
| 2017 | $5,202 +442.3% | $225,000 |
| 2016 | $959 -4.2% | $225,000 +4.5% |
| 2015 | $1,002 +16.5% | $215,300 |
| 2014 | $860 | $215,300 |
| 2013 | -- | $215,300 |
| 2012 | -- | $215,300 |
| 2011 | -- | $215,300 |
| 2010 | -- | $215,300 |
| 2009 | -- | $215,300 |
| 2008 | -- | $215,300 |
| 2007 | -- | $215,300 |
| 2006 | -- | $215,300 +28% |
| 2005 | -- | $168,200 |
| 2004 | -- | $168,200 +23.1% |
| 2003 | -- | $136,600 +12% |
| 2002 | -- | $122,000 +7% |
| 2001 | -- | $114,000 +4% |
| 2000 | -- | $109,600 |
Find assessor info on the county website
Neighborhood: 12020
Nearby homes
- $342,4002 bd2 ba1.2k sqft220 Meadowlark Dr, Ballston Spa, NY 12020Off Market
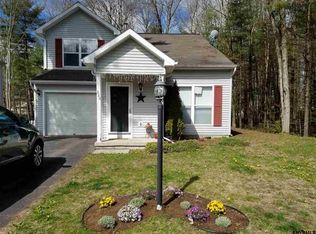
- $337,3002 bd1 ba1k sqft216 Meadowlark Dr, Ballston Spa, NY 12020Off Market
- $445,2003 bd3 ba1.5k sqft222 Meadowlark Dr, Ballston Spa, NY 12020Off Market

- $395,4003 bd2 ba1.6k sqft214 Meadowlark Dr, Ballston Spa, NY 12020Off Market
- $--2 bd2 ba1k sqft309 Greenfield Ave TRLR 9, Ballston Spa, NY 12020Off Market
- $109,0005 bd2 ba2k sqft309 Greenfield Ave TRLR 11, Ballston Spa, NY 12020For Sale
- $126,2003 bd2 ba1.9k sqft309 Greenfield Ave TRLR 40, Ballston Spa, NY 12020Off Market
- $405,2003 bd2 ba1.5k sqft224 Meadowlark Dr, Ballston Spa, NY 12020Off Market
Nearby schools
GreatSchools rating
- 8/10Milton Terrace North Elementary SchoolGrades: K-5Distance: 2.6 mi
- 7/10Ballston Spa Middle SchoolGrades: 6-8Distance: 3.3 mi
- 6/10Ballston Spa Senior High SchoolGrades: 9-12Distance: 3.4 mi
Schools provided by the listing agent
- High: Ballston Spa
Source: Global MLS. This data may not be complete. We recommend contacting the local school district to confirm school assignments for this home.
Sell for more on Zillow
Get a Zillow Showcase℠ listing at no additional cost and you could sell for .
$470,500
2% more
+$9,410
With Zillow Showcase(estimated)
$479,910
- New York
- Saratoga County
- Ballston Spa
- 12020
- 218 Meadowlark Drive
Nearby cities
Nearby neighborhoods
Nearby zip codes
Other Ballston Spa Topics
