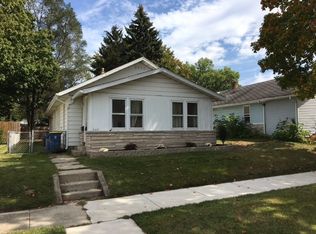
Welcome home to this beautifully remodeled 3-bedroom, 2-bath gem where everything has already been done for you! From the moment you walk in, you’ll love the fresh, modern feel featuring all-new flooring, paint, and completely updated bathrooms. The stunning kitchen boasts brand-new cabinetry, new stainless steel appliances, and stylish finishes that make cooking and entertaining a breeze. Major updates include a new roof, siding, windows, furnace, and central air—giving you peace of mind for years to come. The spacious primary bedroom offers its own private bath, while the additional bedrooms provide plenty of space for family, guests, or a home office. Step outside and enjoy your patio, perfect for grilling, relaxing, and making memories. Just unpack and start enjoying this truly move-in-ready home!
Active
Price cut: $10K (7/8)
$204,900
218 Meridian St, Mishawaka, IN 46544
3beds
1,360sqft
Single Family Residence
Built in 1949
4,791 Square Feet Lot
$203,300 Zestimate®
$--/sqft
$-- HOA
What's special
Stylish finishesFresh modern feelCompletely updated bathroomsNew stainless steel appliancesStunning kitchenBrand-new cabinetryNew roof
- 21 days |
- 1,445 |
- 93 |
Likely to sell faster than
Zillow last checked:
Listing updated:
Listed by:
Jennea Schirr Cell:574-215-9291,
McKinnies Realty, LLC Elkhart
Source: IRMLS,MLS#: 202623910
Loading...
Facts & features
Interior
Bedrooms & bathrooms
- Bedrooms: 3
- Bathrooms: 2
- Full bathrooms: 2
- Main level bedrooms: 3
Bedroom 1
- Level: Main
Bedroom 2
- Level: Main
Family room
- Level: Main
- Area: 96
- Dimensions: 12 x 8
Kitchen
- Level: Main
- Area: 117
- Dimensions: 13 x 9
Living room
- Level: Main
- Area: 252
- Dimensions: 18 x 14
Heating
- Natural Gas, Forced Air
Cooling
- Central Air
Appliances
- Included: Range/Oven Hook Up Gas, Dishwasher, Microwave, Refrigerator, Gas Range
- Laundry: Main Level, Washer Hookup
Features
- Tub/Shower Combination, Main Level Bedroom Suite
- Basement: None
- Has fireplace: No
Interior area
- Total structure area: 1,360
- Total interior livable area: 1,360 sqft
- Finished area above ground: 1,360
- Finished area below ground: 0
Video & virtual tour
Property
Parking
- Total spaces: 1
- Parking features: Detached
- Garage spaces: 1
Features
- Levels: One
- Stories: 1
Lot
- Size: 4,791 Square Feet
- Dimensions: 40x118
- Features: 0-2.9999
Details
- Parcel number: 710917426010.000023
Construction
Type & style
- Home type: SingleFamily
- Property subtype: Single Family Residence
Materials
- Vinyl Siding
Condition
- New construction: No
- Year built: 1949
Utilities & green energy
- Sewer: City
- Water: City
Community & HOA
Community
- Subdivision: Milburn Place
Location
- Region: Mishawaka
Financial & listing details
- Tax assessed value: $54,700
- Annual tax amount: $1,264
- Date on market: 6/18/2026
- Listing terms: Conventional,FHA,VA Loan
Estimated market value
$203,300
$193,000 - $213,000
$1,857/mo
Price history
| Date | Event | Price |
|---|---|---|
| 7/8/2026 | Price change | $204,900-4.7% |
Source: | ||
| 6/18/2026 | Listed for sale | $214,900+532.1% |
Source: | ||
| 6/20/2024 | Sold | $34,000 |
Source: | ||
| 6/13/2024 | Pending sale | $34,000 |
Source: | ||
| 5/24/2024 | Price change | $34,000-2.9% |
Source: | ||
| 4/23/2024 | Price change | $35,000-5.4% |
Source: | ||
| 1/9/2024 | Price change | $37,000-12.9% |
Source: | ||
| 12/14/2023 | Price change | $42,500-4.5% |
Source: | ||
| 11/11/2023 | Price change | $44,500-1.1% |
Source: | ||
| 10/18/2023 | Price change | $45,000-10% |
Source: | ||
| 7/21/2023 | Price change | $49,999-9.1% |
Source: | ||
| 6/30/2023 | Price change | $54,999-8.3% |
Source: | ||
| 5/24/2023 | Listed for sale | $59,999+31.3% |
Source: | ||
| 1/3/2023 | Sold | $45,682$34/sqft |
Source: Public Record Report a problem | ||
Public tax history
| Year | Property taxes | Tax assessment |
|---|---|---|
| 2025 | $1,599 +4.7% | $54,700 -20% |
| 2024 | $1,528 +0.1% | $68,400 +5.1% |
| 2023 | $1,527 +19.7% | $65,100 |
| 2022 | $1,276 +187.8% | $65,100 +20.3% |
| 2021 | $443 +5% | $54,100 +20.5% |
| 2020 | $422 -51.4% | $44,900 +7.2% |
| 2019 | $868 -2% | $41,900 +12.9% |
| 2018 | $886 +59.4% | $37,100 +0.3% |
| 2017 | $556 +8.2% | $37,000 |
| 2016 | $514 +9% | $37,000 -12.3% |
| 2014 | $471 -1.7% | $42,200 |
| 2013 | $480 -1.8% | $42,200 -0.5% |
| 2012 | $489 +27.9% | $42,400 +17.1% |
| 2011 | $382 -10.9% | $36,200 -11.5% |
| 2010 | $429 +4.1% | $40,900 |
| 2009 | $412 | $40,900 +2% |
| 2007 | -- | $40,100 -45.8% |
| 2006 | $580 +3.3% | $74,000 |
| 2004 | $562 +674.7% | $74,000 -12.7% |
| 2003 | $73 | $84,800 +2255.6% |
| 2001 | -- | $3,600 |
Find assessor info on the county website
Monthly payment
Est. payment$--/mo
Payment breakdown
Explore the cost of this home by adjusting the details. Changes won't be saved.All calculations are estimates and provided by Zillow, Inc. for informational purposes only. Actual amounts may vary.
HOA fees may include property taxes on listings classified as Co-Ops. Contact the listing agent and/or owner for fee details.
Mortgage interest rates are dependent on a number of factors, including credit score, down payment, and repayment length. Interest rate data provided by Zillow Group Marketplace, Inc. as of 1/1/1970 from various mortgage lenders with which we have lead or other similar arrangements; the Estimated Payment is an average of those rates.
See how much you could borrow to make a competitive offer.
Climate risks
Neighborhood: 46544
Nearby schools
GreatSchools rating
- 4/10Lasalle Elementary SchoolGrades: PK-6Distance: 0.2 mi
- 5/10John J Young Middle SchoolGrades: 7-8Distance: 1.6 mi
- 4/10Mishawaka High SchoolGrades: 9-12Distance: 2.1 mi
Schools provided by the listing agent
- Elementary: Lasalle
- Middle: John Young
- High: Mishawaka
- District: School City of Mishawaka
Source: IRMLS. This data may not be complete. We recommend contacting the local school district to confirm school assignments for this home.
A local agent can set up tours, give advice and negotiate with sellers.
- Indiana
- Saint Joseph County
- Mishawaka
- 46544
- 218 Meridian St