Welcome to this one-of-a-kind retreat in the sought-after gated community of Aquia Harbour, offering over 3,000 sq ft of living space and two lots totaling more than an acre, this setting feels like your own private treehouse escape. Perched on a sloping, wooded double lot on a quiet cul-de-sac, this property offers over an acre of privacy, elevated views, and a layout that’s anything but cookie-cutter. Inside, you’ll find 4 bedrooms and 2.5 bathrooms, with luxury vinyl plank flooring throughout the main level. The living room is warm and inviting, centered around a wood-burning fireplace and surrounded by windows that bring the outdoors in. The updated kitchen features stainless steel appliances, quartz countertops, 42” shaker cabinets, and access to a side deck, perfect for entertaining among the trees or enjoying a quiet morning coffee. Upstairs offers three spacious bedrooms. The lower level delivers serious flexibility with both a family room and recreational room, a wood-burning stove, gym or home office and a rough-in for a wet bar. Two sliding doors open directly to the backyard, making the space ideal for guests, hobbies, or multi-generational living. Recent upgrades add both function and peace of mind. In 2024, the carport was converted to a one-car garage with additional storage, along with new gutters with leaf filter guards, a trench drain system, upgraded nickel fixtures, motion sensor lighting, and a recessed mirrored medicine cabinet. In 2025, ducts and the HVAC evaporator coil were cleaned, and antimicrobial air purification lights were installed. In 2026, updates included built-in linen storage in the lower-level bedroom and new LED exterior lighting. Living in Aquia Harbour means access to an incredible lineup of amenities—pools, golf course, clubhouse, marina, stables, dog park, tot lots, parks, tennis courts, pickleball, and more, all just minutes from I-95, shopping, and commuter options.
Sold for $535,000
$535,000
218 Midshipman Cir, Stafford, VA 22554
4beds
3,016sqft
Single Family Residence
Built in 1980
0.63 Acres Lot
$536,900 Zestimate®
$177/sqft
$3,368 Estimated rent
Home value
$536,900
$510,000 - $564,000
$3,368/mo
Zestimate® history
Owner options
List your home for rent
$3,368/mo
Rent Zestimate®
Find your next renter with Zillow Rental Manager. Plus, with online applications, you can quickly screen prospective tenants – for free.
$3,368/mo
Rent Zestimate®
Refinance and save
$3,361/mo
Est. payment
Refinancing to a lower rate could help reduce your monthly payments and save thousands over the life of the loan.
$3,361/mo
Est. payment
Explore your selling options
Work with a Zillow partner agent
Leverage their expertise and Zillow's premium Showcase listings to get your home seen by more buyers.
Get startedList with your own agent
Get your home in front of millions of buyers by listing it on Zillow.
Learn how to do itSell it yourself
Take full control of how buyers see your home on Zillow by listing For Sale by Owner (FSBO).
List your homeWhat's special
Gym or home officeWood-burning fireplaceWood-burning stoveElevated viewsNew led exterior lightingQuiet cul-de-sacSloping wooded double lot
Zillow last checked:
Listing updated:
Listed by:
Debbie Stump 443-867-0591,
Coldwell Banker Elite
Bought with:
Mr. Benjamin Quann, 0225201152
Century 21 Redwood Realty
CHELSEA CLARKE, 0225247522
Century 21 Redwood Realty
Source: Bright MLS,MLS#: VAST2047514
Facts & features
Interior
Bedrooms & bathrooms
- Bedrooms: 4
- Bathrooms: 3
- Full bathrooms: 2
- 1/2 bathrooms: 1
- Main level bathrooms: 2
- Main level bedrooms: 3
Rooms
- Room types: Living Room, Primary Bedroom, Bedroom 2, Bedroom 4, Kitchen, Family Room, Den, Bedroom 1, Laundry, Bonus Room, Primary Bathroom, Full Bath, Half Bath
Primary bedroom
- Level: Main
Bedroom 1
- Level: Main
Bedroom 2
- Level: Main
Bedroom 4
- Level: Lower
Primary bathroom
- Level: Main
Bonus room
- Level: Lower
Den
- Level: Lower
Family room
- Level: Lower
Other
- Level: Main
Half bath
- Level: Lower
Kitchen
- Level: Main
Laundry
- Level: Lower
Living room
- Level: Main
Heating
- Heat Pump, Electric
Cooling
- Ceiling Fan(s), Central Air, Electric
Appliances
- Included: Microwave, Dishwasher, Disposal, Dryer, Refrigerator, Cooktop, Stainless Steel Appliance(s), Washer, Electric Water Heater
- Laundry: In Basement, Laundry Room
Features
- Bathroom - Tub Shower, Bathroom - Walk-In Shower, Breakfast Area, Ceiling Fan(s), Combination Kitchen/Dining, Family Room Off Kitchen, Open Floorplan, Eat-in Kitchen, Kitchen - Table Space, Recessed Lighting, Upgraded Countertops, Walk-In Closet(s)
- Flooring: Luxury Vinyl
- Basement: Finished,Rear Entrance,Walk-Out Access
- Number of fireplaces: 2
- Fireplace features: Brick, Wood Burning Stove
Interior area
- Total structure area: 3,016
- Total interior livable area: 3,016 sqft
- Finished area above ground: 1,508
- Finished area below ground: 1,508
Property
Parking
- Total spaces: 1
- Parking features: Storage, Garage Faces Front, Asphalt, Attached, Driveway
- Attached garage spaces: 1
- Has uncovered spaces: Yes
Accessibility
- Accessibility features: None
Features
- Levels: Split Foyer,Two
- Stories: 2
- Patio & porch: Deck
- Pool features: Community
Lot
- Size: 0.63 Acres
Details
- Additional structures: Above Grade, Below Grade
- Parcel number: 21B 1888
- Zoning: R1
- Special conditions: Standard
Construction
Type & style
- Home type: SingleFamily
- Property subtype: Single Family Residence
Materials
- Wood Siding
- Foundation: Slab
Condition
- New construction: No
- Year built: 1980
- Major remodel year: 2024
Utilities & green energy
- Sewer: Public Sewer
- Water: Public
- Utilities for property: Cable Available
Community & HOA
Community
- Features: Pool
- Subdivision: Aquia Harbour
HOA
- Has HOA: Yes
- Amenities included: Clubhouse, Community Center, Dog Park, Gated, Golf Course, Golf Course Membership Available, Horse Trails, Jogging Path, Baseball Field, Basketball Court, Marina/Marina Club, Pool, Tennis Court(s), Tot Lots/Playground, Water/Lake Privileges
- Services included: Common Area Maintenance, Recreation Facility, Road Maintenance, Security, Snow Removal, Trash
- HOA fee: $174 monthly
- HOA name: AQUIA HARBOUR
Location
- Region: Stafford
Financial & listing details
- Price per square foot: $177/sqft
- Tax assessed value: $368,600
- Annual tax amount: $3,453
- Date on market: 4/9/2026
- Listing agreement: Exclusive Right To Sell
- Listing terms: Cash,Conventional,FHA,VA Loan
- Ownership: Fee Simple
Price history
| Date | Event | Price |
|---|---|---|
| 5/15/2026 | Sold | $535,000$177/sqft |
Source:  Bright MLS #VAST2047514 Report a problem Bright MLS #VAST2047514 Report a problem | ||
| 5/10/2026 | Pending sale | $535,000$177/sqft |
Source: Bright MLS #VAST2047514 Report a problem | ||
| 4/20/2026 | Contingent | $535,000$177/sqft |
Source: Bright MLS #VAST2047514 Report a problem | ||
| 4/9/2026 | Listed for sale | $535,000+15.1%$177/sqft |
Source: Bright MLS #VAST2047514 Report a problem | ||
| 5/7/2024 | Sold | $465,000+3.4%$154/sqft |
Source: Bright MLS #VAST2028328 Report a problem | ||
| 4/16/2024 | Pending sale | $449,900$149/sqft |
Source: Bright MLS #VAST2028328 Report a problem | ||
| 4/11/2024 | Listed for sale | $449,900$149/sqft |
Source: Bright MLS #VAST2028328 Report a problem | ||
Public tax history
| Year | Property taxes | Tax assessment |
|---|---|---|
| 2025 | $3,404 +3.4% | $368,600 |
| 2024 | $3,294 +1.8% | $368,600 +2.2% |
| 2023 | $3,235 +5.6% | $360,500 |
| 2022 | $3,064 +17.5% | $360,500 +34.1% |
| 2021 | $2,608 | $268,900 |
| 2020 | $2,608 0% | $268,900 +4.1% |
| 2019 | $2,609 +2% | $258,300 |
| 2018 | $2,557 | $258,300 +12% |
| 2017 | $2,557 +12% | $230,700 |
| 2016 | $2,284 | $230,700 +5.2% |
| 2015 | -- | $219,300 |
| 2014 | -- | $219,300 +4.5% |
| 2013 | -- | $209,900 |
| 2012 | -- | $209,900 +16.9% |
| 2011 | -- | $179,600 |
| 2010 | -- | $179,600 -31.3% |
| 2009 | -- | $261,400 |
| 2008 | -- | $261,400 -21.6% |
| 2006 | -- | $333,400 |
| 2005 | -- | $333,400 +61.8% |
| 2004 | -- | $206,000 +24% |
| 2003 | -- | $166,100 |
| 2002 | -- | $166,100 +16.4% |
| 2001 | -- | $142,700 |
| 2000 | -- | $142,700 |
Find assessor info on the county website
Neighborhood: Aquia Harbour
Nearby homes
- $16,000-- bd-- ba-- sqft202 Sail Cv, Stafford, VA 22554Off Market
- $684,9004 bd5 ba5.4k sqft216 Midshipman Cir, Stafford, VA 22554Off Market
- $625,0004 bd5 ba3.6k sqft214 Midshipman Cir, Stafford, VA 22554Sold
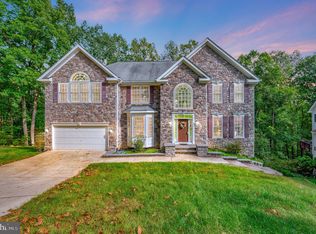
- $496,6004 bd3 ba2.5k sqft211 Midshipman Cir, Stafford, VA 22554Off Market
- $754,7005 bd5 ba5.1k sqft204 Sail Cv, Stafford, VA 22554Off Market
- $509,5004 bd2 ba2.5k sqft213 Midshipman Cir, Stafford, VA 22554Off Market
- $414,9003 bd2 ba1.2k sqft2451 Harpoon Dr, Stafford, VA 22554Off Market
- $482,5004 bd2 ba2.1k sqft209 Midshipman Cir, Stafford, VA 22554Off Market
Nearby schools
GreatSchools rating
- 4/10Hampton Oaks Elementary SchoolGrades: K-5Distance: 2.7 mi
- 3/10Shirley C. Heim Middle SchoolGrades: 6-8Distance: 1.4 mi
- 5/10Brooke Point High SchoolGrades: 9-12Distance: 4.2 mi
Schools provided by the listing agent
- District: Stafford County Public Schools
Source: Bright MLS. This data may not be complete. We recommend contacting the local school district to confirm school assignments for this home.
Get a cash offer in 3 minutes
Find out how much your home could sell for in as little as 3 minutes with a no-obligation cash offer.
Estimated market value
$536,900
Get a cash offer in 3 minutes
Find out how much your home could sell for in as little as 3 minutes with a no-obligation cash offer.
Estimated market value
$536,900
- Virginia
- Stafford County
- Stafford
- 22554
- Aquia Harbour
- 218 Midshipman Cir
Nearby cities
Nearby neighborhoods
Nearby zip codes
Other Stafford Topics
