Skip main navigation
Sold for $750,000
  • $750,000

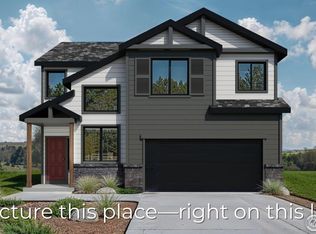
    218 Mohawk Circle, Superior, CO 80027

    4beds
    2,228sqft
    Single Family Residence
    Built in 2023
    3,565 Square Feet Lot
    $749,900 Zestimate®
    $337/sqft
    $3,856 Estimated rent

    Home value

    $749,900

    $712,000 - $795,000

    $3,856/mo

    Zestimate® history
    Loading
    Loading...

    Owner options

    List your home for rent

    $3,856/mo

    Rent Zestimate®

    Find your next renter with Zillow Rental Manager. Plus, with online applications, you can quickly screen prospective tenants – for free.

    Learn more

    $3,856/mo

    Rent Zestimate®

    Refinance and save

    $4,341/mo

    Est. payment

    Refinancing to a lower rate could help reduce your monthly payments and save thousands over the life of the loan.

    See today's rates

    $4,341/mo

    Est. payment

    Explore your selling options

    Work with a Zillow partner agent

    Leverage their expertise and Zillow's premium Showcase listings to get your home seen by more buyers.

    Get started

    List with your own agent

    Get your home in front of millions of buyers by listing it on Zillow.

    Learn how to do it

    Sell it yourself

    Take full control of how buyers see your home on Zillow by listing For Sale by Owner (FSBO).

    List your home

    What's special

    Set against the backdrop of Colorado’s iconic foothills, this luxurious, environmentally friendly Energy STAR-certified, Iwired smart home with 4 bedrooms and 3.5 bathrooms, built in 2023, offers a refined balance of style and livability. The heart of the home is a bright, expansive kitchen featuring sleek quartz countertops, stainless steel appliances, a large center island with seating, and abundant cabinetry. Seamlessly flowing into the dining area and inviting living room, walls of windows flood the space with natural light, creating a warm, welcoming atmosphere ideal for quiet evenings or effortless entertaining. At the top of the stairs, a small loft area provides a convenient and flexible office space, perfectly positioned for productivity. The spacious upstairs laundry room adds everyday ease. The primary suite, complete with a generous layout, features large sun-filled windows, a spacious walk-in closet, and a beautifully finished bathroom with modern fixtures and a clean, elevated design. An additional 2 bedrooms are well-sized and thoughtfully arranged to maximize both comfort and functionality. The finished basement expands functional space with a cozy living room area, an additional bedroom, and a full bathroom, offering an ideal setup for guests or family members. Step outside to a low-maintenance rock and turf backyard with clean, modern landscaping and space to relax, dine, or gather under Colorado’s blue skies. The oversized garage, wired for electric vehicles, provides ample room for vehicles, storage, and all your Colorado gear. Ideally located with easy access to Highway 36 and just minutes from Boulder, the Flatirons, Pearl Street Mall, Flatirons Mall, and the University of Colorado, this home offers a seamless blend of convenience, lifestyle, and access to some of Colorado’s most sought-after destinations. With no HOA, this is a rare opportunity to enjoy modern living in an exceptional location. $5000 preferred lender incentive!

    Zillow last checked:

    Listing updated:

    Listed by:

    Hope Stafford 970-217-4895 hope@hopehelpsre.com,

    Realty One Group Premier

    Bought with:

    Jessica Gallegos, 100077389

    Coldwell Banker Realty-NOCO

    Source: REcolorado as distributed by MLS GRID,MLS#: 1994936MLS Logo

    Facts & features

    Interior

    Bedrooms & bathrooms
    • Bedrooms: 4
    • Bathrooms: 4
    • Full bathrooms: 2
    • 3/4 bathrooms: 1
    • 1/2 bathrooms: 1
    • Main level bathrooms: 1
    Bedroom
    • Features: Primary Suite
    • Level: Upper
    Bedroom
    • Level: Upper
    Bedroom
    • Level: Upper
    Bedroom
    • Level: Basement
    Bathroom
    • Features: En Suite Bathroom
    • Level: Upper
    Bathroom
    • Level: Upper
    Bathroom
    • Level: Basement
    Bathroom
    • Level: Main
    Dining room
    • Level: Main
    Kitchen
    • Level: Main
    Laundry
    • Level: Upper
    Living room
    • Level: Main
    Loft
    • Level: Upper
    Media room
    • Level: Basement
    Mud room
    • Level: Main
    Utility room
    • Level: Basement
    Heating
    • Forced Air
    Cooling
    • Central Air
    Appliances
    • Included: Dishwasher, Disposal, Microwave, Oven, Range, Refrigerator
    Features
    • High Ceilings, Kitchen Island, Open Floorplan, Quartz Counters, Vaulted Ceiling(s), Walk-In Closet(s)
    • Flooring: Carpet, Laminate, Tile
    • Basement: Finished
    • Number of fireplaces: 1
    • Fireplace features: Living Room
    Interior area
    • Total structure area: 2,228
    • Total interior livable area: 2,228 sqft
    • Finished area above ground: 1,579

    Property

    Parking
    • Total spaces: 2
    • Parking features: Garage - Attached
    • Attached garage spaces: 2
    Features
    • Levels: Two
    • Stories: 2
    • Patio & porch: Front Porch, Patio
    • Exterior features: Private Yard
    Lot
    • Size: 3,565 sqft
    Details
    • Parcel number: R0128190
    • Special conditions: Standard

    Construction

    Type & style
    • Home type: SingleFamily
    • Property subtype: Single Family Residence
    Materials
    • Frame
    • Roof: Composition
    Condition
    • Year built: 2023

    Utilities & green energy

    • Sewer: Public Sewer

    Community & neighborhood

    Location
    • Region: Superior
    • Subdivision: Sagamore

    Other

    Other facts
    • Listing terms: Cash,Conventional,FHA,VA Loan
    • Ownership: Individual

    Price history

    DateEventPrice
    6/22/2026Sold$750,000-3.1%$337/sqft
    Source: REcolorado as distributed by MLS GRID #1994936 Report a problem
    5/22/2026Pending sale$774,000$347/sqft
    Source: REcolorado as distributed by MLS GRID #1994936 Report a problem
    4/21/2026Price change$774,000-3.1%$347/sqft
    Source: REcolorado as distributed by MLS GRID #1994936 Report a problem
    3/28/2026Listed for sale$799,000+394.4%$359/sqft
    Source: REcolorado as distributed by MLS GRID #1994936 Report a problem
    1/8/1999Sold$161,619$73/sqft
    Source: Public Record Report a problem

    Public tax history

    YearProperty taxesTax assessment
    2025$5,861 +1030.7%$51,600 -14.4%
    2024$518 +22.8%$60,247 +581.4%
    2023$422 -86.5%$8,842 +119.2%
    2022$3,123 +0.2%$4,034 -87%
    2021$3,117 $30,931 +4.3%
    2020$3,117 +19.7%$29,666
    2019$2,603 $29,666 +19.2%
    2018$2,603 $24,890 -9.6%
    2017$2,603 +2.4%$27,518 +19.8%
    2016$2,542 +5.2%$22,973 +13.4%
    2015$2,416 +12.3%$20,266
    2014$2,152 +1.9%$20,266
    2013$2,112 +4.7%$20,266 +0.6%
    2012$2,018 +7.5%$20,139
    2011$1,877 +6.7%--
    2010$1,759 -5.4%$18,830
    2009$1,860 +2.1%$18,830 -20.8%
    2008$1,822 -1.2%$23,780
    2007$1,844 +2.7%$23,780 +2.1%
    2006$1,795 +11.2%$23,290
    2005$1,615 -0.2%$23,290 +6.5%
    2004$1,618 -4.7%$21,870
    2003$1,698 +3.8%$21,870 +15.1%
    2002$1,636 $19,000 -90.9%
    2001-- $207,700

    Find assessor info on the county website

    Neighborhood: 80027

    Nearby schools

    GreatSchools rating
    Schools provided by the listing agent
    • Elementary: Monarch K-8
    • Middle: Monarch K-8
    • High: Monarch
    • District: Boulder Valley RE 2

    Source: REcolorado as distributed by MLS GRID. This data may not be complete. We recommend contacting the local school district to confirm school assignments for this home.

    Get a cash offer in 3 minutes
    Find out how much your home could sell for in as little as 3 minutes with a no-obligation cash offer.
    Estimated market value
    $749,900
    Get a cash offer in 3 minutes
    Find out how much your home could sell for in as little as 3 minutes with a no-obligation cash offer.
    Estimated market value
    $749,900