Skip main navigation
Sold for $416,000
  • $416,000

    218 Mount Moriah Rd, Eagle Rock, VA 24085

    3beds
    2,130sqft
    Single Family Residence
    Built in 2010
    2.57 Acres Lot
    $416,300 Zestimate®
    $195/sqft
    $2,220 Estimated rent

    Home value

    $416,300

    $387,000 - $450,000

    $2,220/mo

    Zestimate® history
    Loading
    Loading...

    Owner options

    List your home for rent

    $2,220/mo

    Rent Zestimate®

    Find your next renter with Zillow Rental Manager. Plus, with online applications, you can quickly screen prospective tenants – for free.

    Learn more

    $2,220/mo

    Rent Zestimate®

    Refinance and save

    $2,496/mo

    Est. payment

    Refinancing to a lower rate could help reduce your monthly payments and save thousands over the life of the loan.

    See today's rates

    $2,496/mo

    Est. payment

    Explore your selling options

    Work with a Zillow partner agent

    Leverage their expertise and Zillow's premium Showcase listings to get your home seen by more buyers.

    Get started

    List with your own agent

    Get your home in front of millions of buyers by listing it on Zillow.

    Learn how to do it

    Sell it yourself

    Take full control of how buyers see your home on Zillow by listing For Sale by Owner (FSBO).

    List your home

    What's special

    Circle drivewayOpen floor planCovered deck patioMature landscapingTreehouse for the kidsWalk-in pantryWider doorways
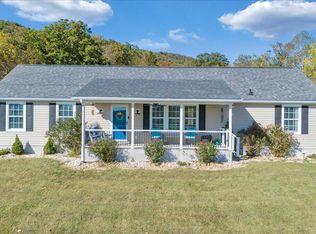
    This 1 owner home is situated on over 2.5 acres & has been lovingly maintained from day 1, offering a rocking chair front porch w/ gorgeous mountain views & Trex decking & awning, open floor plan, kitchen w/ plenty of cabinet space & walk-in pantry & oversized primary BR w/ walk-in closet. Customized w/ transom windows, 9' ceilings, wider doorways & walk-in jacuzzi tub. The backyard features a covered deck patio, a treehouse for the kids & plenty of open space for gardening & chicken coop w/ water & power available. The new owners will enjoy a spacious 2 car-attached garage w/ sink, plus an additional detached garage w/ electric & a workshop, plus a whole house generator for peace of mind! Circle driveway & mature landscaping completes this beaty!

    Zillow last checked:

    Listing updated:

    Listed by:

    STEFENIE MARTIN 540-960-0471,

    CENTURY 21 WAMPLER REALTY

    Bought with:

    TONEY R HUMPHRIES, I I, 0225087285

    RE/MAX ALL POINTS

    Source: RVAR,MLS#: 927138MLS Logo

    Facts & features

    Interior

    Bedrooms & bathrooms
    • Bedrooms: 3
    • Bathrooms: 2
    • Full bathrooms: 2
    Bedroom 1
    • Level: E
    Bedroom 2
    • Level: E
    Bedroom 3
    • Level: E
    Heating
    • Heat Pump Electric
    Cooling
    • Heat Pump Electric
    Appliances
    • Included: Cooktop, Dishwasher, Microwave, Refrigerator, Oven
    Features
    • Storage
    • Flooring: Ceramic Tile
    • Doors: Fiberglass, Storm Door(s)
    • Windows: Insulated Windows, Tilt-In
    • Has basement: No
    Interior area
    • Total structure area: 2,130
    • Total interior livable area: 2,130 sqft
    • Finished area above ground: 2,130

    Property

    Parking
    • Total spaces: 2
    • Parking features: Attached, Garage Door Opener
    • Has attached garage: Yes
    • Covered spaces: 2
    Features
    • Patio & porch: Patio
    • Exterior features: Maint-Free Exterior
    • Has spa: Yes
    • Spa features: Bath
    • Has view: Yes
    Lot
    • Size: 2.57 Acres
    • Features: Cleared, Secluded
    Details
    • Parcel number: 38(3)2
    • Other equipment: Satellite Dish

    Construction

    Type & style
    • Home type: SingleFamily
    • Architectural style: Ranch
    • Property subtype: Single Family Residence
    Materials
    • Vinyl
    Condition
    • Completed
    • Year built: 2010

    Utilities & green energy

    • Electric: 0 Phase
    • Water: Well
    Green energy
    • Energy efficient items: 2 X 6 Exterior Walls

    Community & HOA

    Community
    • Subdivision: N/A
    HOA
    • Has HOA: No
    Location
    • Region: Eagle Rock

    Financial & listing details

    • Price per square foot: $195/sqft
    • Tax assessed value: $355,100
    • Annual tax amount: $2,805
    • Date on market: 5/1/2026
    • Road surface type: Paved

    Price history

    DateEventPrice
    7/23/2026Sold$416,000-3.2%$195/sqft
    Source: RVAR #927138 Report a problem
    6/17/2026Pending sale$429,950$202/sqft
    Source: RVAR #927138 Report a problem
    5/8/2026Listed for sale$429,950$202/sqft
    Source: RVAR #927138 Report a problem
    5/4/2026Pending sale$429,950$202/sqft
    Source: RVAR #927138 Report a problem
    5/1/2026Listed for sale$429,950+888.4%$202/sqft
    Source: RVAR #927138 Report a problem
    11/23/2009Sold$43,500$20/sqft
    Source: Agent Provided Report a problem

    Public tax history

    YearProperty taxesTax assessment
    2025$2,486 $355,100
    2024$2,486 +49.1%$355,100 +68.2%
    2023$1,668 $211,100
    2022$1,668 -99.2%$211,100
    2021$211,100 +12558.2%$211,100
    2020$1,668 +9.4%$211,100 +9.4%
    2018$1,525 $193,000
    2017$1,525 $193,000
    2016$1,525 $193,000 +3%
    2015$1,525 +55.5%$187,300
    2014$981 $187,300 +4.2%
    2010$981 $179,700
    Find assessor info on the county website

    Neighborhood: 24085

    Nearby schools

    GreatSchools rating
    Schools provided by the listing agent
    • Elementary: Eagle Rock
    • Middle: Central Academy
    • High: James River

    Source: RVAR. This data may not be complete. We recommend contacting the local school district to confirm school assignments for this home.

    Get pre-qualified for a loan
    At Zillow Home Loans, we can pre-qualify you in as little as 5 minutes with no impact to your credit score.

    An equal housing lender. NMLS #10287.