This TURN KEY 3 bedroom, loft area for extra sleeping, 2.5 bathroom home with 1 car garage is located in the heart of the ADK's at ''The Preserve at Gore Mt'' Electric vehicle charger - 220V - 9.6 kw. New roof (8/2024), New furnace (10/2023), New washer and dryer and 10 K Generator. 10 x 20 paver patio to entertain on. The home has deeded access to the 675+ acre preserve, Oven Mountain & Oven Mountain Pond & a beautiful clubhouse w/ a heated pool, tennis / pickle ball courts, fitness, sauna & large entertaining space. Only minutes from Gore Mt. Short Term Rentals are permitted.
Closed
$490,000
218 Mountain Path, North Creek, NY 12843
3beds
1,660sqft
Single Family Residence, Residential
Built in 1996
1.02 Acres Lot
$549,000 Zestimate®
$295/sqft
$2,971 Estimated rent
Home value
$549,000
$439,000 - $681,000
$2,971/mo
Zestimate® history
Owner options
List your home for rent
$2,971/mo
Rent Zestimate®
Find your next renter with Zillow Rental Manager. Plus, with online applications, you can quickly screen prospective tenants – for free.
$2,971/mo
Rent Zestimate®
Refinance and save
$3,435/mo
Est. payment
Refinancing to a lower rate could help reduce your monthly payments and save thousands over the life of the loan.
$3,435/mo
Est. payment
Explore your selling options
Work with a Zillow partner agent
Leverage their expertise and Zillow's premium Showcase listings to get your home seen by more buyers.
Get startedList with your own agent
Get your home in front of millions of buyers by listing it on Zillow.
Learn how to do itSell it yourself
Take full control of how buyers see your home on Zillow by listing For Sale by Owner (FSBO).
List your homeWhat's special
Zillow last checked:
Listing updated:
Listed by:
Barbara Kearney 215-219-6769,
Hunt ERA
Bought with:
Barbara Kearney, 10301222510
Hunt ERA
Source: Global MLS,MLS#: 202428342
Facts & features
Interior
Bedrooms & bathrooms
- Bedrooms: 3
- Bathrooms: 3
- Full bathrooms: 2
- 1/2 bathrooms: 1
Bedroom
- Level: First
Bedroom
- Level: Second
Bedroom
- Level: Second
Full bathroom
- Level: First
Half bathroom
- Level: First
Full bathroom
- Level: Second
Dining room
- Level: First
Kitchen
- Level: First
Laundry
- Level: First
Living room
- Level: First
Loft
- Level: Second
Utility room
- Level: First
Heating
- Forced Air, Propane, Propane Tank Owned
Cooling
- Central Air
Appliances
- Included: Dishwasher, Electric Water Heater, Microwave, Range, Refrigerator, Tankless Water Heater, Washer/Dryer
- Laundry: Laundry Closet, Main Level
Features
- High Speed Internet, Vaulted Ceiling(s), Walk-In Closet(s), Ceramic Tile Bath
- Flooring: Wood, Carpet, Laminate
- Basement: None
- Number of fireplaces: 1
- Fireplace features: Living Room
Interior area
- Total structure area: 1,660
- Total interior livable area: 1,660 sqft
- Finished area above ground: 1,660
- Finished area below ground: 0
Property
Parking
- Total spaces: 8
- Parking features: Storage, Attached, Driveway, Garage Door Opener
- Garage spaces: 1
- Has uncovered spaces: Yes
Features
- Patio & porch: Covered, Front Porch, Patio
- Exterior features: Garden, Gas Grill, Tennis Court(s)
- Has view: Yes
- View description: Trees/Woods
- Waterfront features: Pond, Shared, Deeded Water Access
- Body of water: Oven Mountain Pond
Lot
- Size: 1.02 Acres
- Features: Level, Private, Wooded, Cleared
Details
- Parcel number: 52300 100.231
- Zoning description: Single Residence
- Special conditions: Standard
Construction
Type & style
- Home type: SingleFamily
- Architectural style: Contemporary
- Property subtype: Single Family Residence, Residential
Materials
- Stone, Vinyl Siding
- Foundation: Concrete Perimeter, Slab
- Roof: Asphalt
Condition
- Updated/Remodeled
- New construction: No
- Year built: 1996
Utilities & green energy
- Electric: Underground, Generator
- Sewer: Septic Tank
- Water: Public
- Utilities for property: Cable Connected
Community & HOA
Community
- Security: Prewired
- Subdivision: The Preserve
HOA
- Has HOA: Yes
- Amenities included: Clubhouse, Lake Access, Recreation Facilities
- Services included: Maintenance Grounds, Water
- HOA fee: $225 monthly
Location
- Region: North Creek
Financial & listing details
- Price per square foot: $295/sqft
- Tax assessed value: $487,600
- Annual tax amount: $5,757
- Date on market: 10/30/2024
- Listing terms: Other
Price history
| Date | Event | Price |
|---|---|---|
| 3/7/2025 | Sold | $490,000-6.7%$295/sqft |
Source:  Global MLS #202428342 Report a problem Global MLS #202428342 Report a problem | ||
| 1/20/2025 | Pending sale | $525,000$316/sqft |
Source: Global MLS #202428342 Report a problem | ||
| 12/8/2024 | Price change | $525,000-4.5%$316/sqft |
Source: Global MLS #202428342 Report a problem | ||
| 10/30/2024 | Listed for sale | $550,000$331/sqft |
Source: Global MLS #202428342 Report a problem | ||
| 10/30/2024 | Listing removed | $550,000$331/sqft |
Source: Global MLS #202425173 Report a problem | ||
| 9/11/2024 | Listed for sale | $550,000+83.3%$331/sqft |
Source: Global MLS #202425173 Report a problem | ||
| 12/29/2005 | Sold | $300,000+36.4%$181/sqft |
Source: Global MLS #87832 Report a problem | ||
| 4/25/2005 | Sold | $220,000$133/sqft |
Source: Public Record Report a problem | ||
Public tax history
| Year | Property taxes | Tax assessment |
|---|---|---|
| 2025 | -- | $487,600 +50.6% |
| 2024 | -- | $323,700 |
| 2023 | -- | $323,700 |
| 2022 | -- | $323,700 +4591.3% |
| 2021 | -- | $6,900 |
| 2020 | -- | $6,900 |
| 2019 | -- | $6,900 |
| 2018 | -- | $6,900 |
| 2017 | $6,498 | $6,900 |
| 2016 | -- | $6,900 |
| 2015 | -- | $6,900 |
| 2014 | -- | $6,900 |
| 2013 | -- | $6,900 |
| 2012 | -- | $6,900 |
| 2011 | -- | $6,900 |
| 2010 | -- | -- |
| 2009 | -- | $6,900 |
| 2008 | -- | $6,900 |
| 2007 | -- | $6,900 |
| 2006 | -- | $6,900 |
| 2005 | -- | $6,900 |
| 2004 | -- | $6,900 |
| 2002 | -- | $6,900 |
Find assessor info on the county website
Neighborhood: 12853
Nearby homes
- $771,9003 bd3 ba2.9k sqft203 Mountain Path, North Creek, NY 12853Off Market
- $765,0004 bd3 ba2.7k sqft191 Mountain Path, North Creek, NY 12853Sold
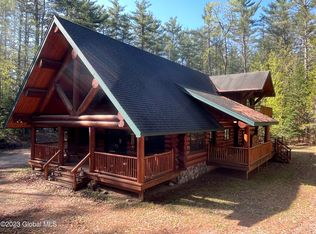
- $--1.53 Acres36 Mountain Path, North Creek, NY 12853Off Market
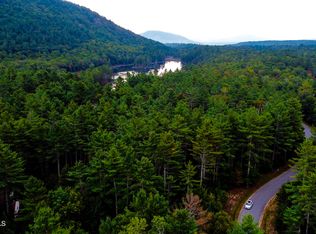
- $550,1004 bd3 ba1.6k sqft31 Oven Mountain Ln, North Creek, NY 12853Off Market
- $37,5001.53 Acres36 Oven Mountain Rd, North Creek, NY 12853Off Market
- $20,000-- bd-- ba-- sqft53 Oven Mountain Ln, North Creek, NY 12853Off Market
- $582,4003 bd3 ba1.4k sqft45 Mountain Path, North Creek, NY 12853Off Market
- $59,9001.04 Acres183 Mountain Path, North Creek, NY 12853Lot/Land
Nearby schools
GreatSchools rating
- 4/10Johnsburg Central SchoolGrades: PK-12Distance: 2.9 mi
Schools provided by the listing agent
- Elementary: Johnsburg Central
- High: Johnsburg Central
Source: Global MLS. This data may not be complete. We recommend contacting the local school district to confirm school assignments for this home.
- New York
- Warren County
- North Creek
- 12853
- 218 Mountain Path
Nearby cities
Nearby zip codes
Other North Creek Topics
