Skip main navigation
Closed
Street View
  • $535,000

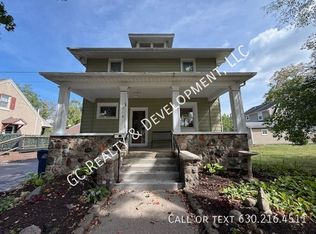
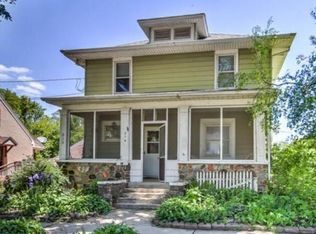
    218 N 4th Ave, St Charles, IL 60174

    4beds
    2,229sqft
    Single Family Residence
    Built in 1920
    10,179.97 Square Feet Lot
    $535,600 Zestimate®
    $240/sqft
    $3,330 Estimated rent

    Home value

    $535,600

    $487,000 - $589,000

    $3,330/mo

    Zestimate® history
    Loading
    Loading...

    Owner options

    List your home for rent

    $3,330/mo

    Rent Zestimate®

    Find your next renter with Zillow Rental Manager. Plus, with online applications, you can quickly screen prospective tenants – for free.

    Learn more

    $3,330/mo

    Rent Zestimate®

    Refinance and save

    $3,844/mo

    Est. payment

    Refinancing to a lower rate could help reduce your monthly payments and save thousands over the life of the loan.

    See today's rates

    $3,844/mo

    Est. payment

    Explore your selling options

    Work with a Zillow partner agent

    Leverage their expertise and Zillow's premium Showcase listings to get your home seen by more buyers.

    Get started

    List with your own agent

    Get your home in front of millions of buyers by listing it on Zillow.

    Learn how to do it

    Sell it yourself

    Take full control of how buyers see your home on Zillow by listing For Sale by Owner (FSBO).

    List your home

    What's special

    Enclosed dog runFull wet barKeg tapTasteful updated kitchenSignature gas rangeSpice drawerHigh end replacement windows
    Once upon a time, steps away from downtown St. Charles, this charming and sophisticated home was waiting for its next owners. Tucked on a quiet street, yet so close to dining, boutiques, the renovated riverwalk, Potawatomi Park, Whole Foods and much more. The main floor featured a bonus bedroom/office, enchanting sunroom/dining room, and a tasteful updated kitchen where no detail was spared. Its crowning feature was the custom-built, hidden and detailed 1920's SPEAKEASY, accessible through a built-in bookshelf door or by finding the red light via a separate walk-out entrance. Guests knock on the judas window to determine entry. A room created to impress guests and ensure their return, featuring a full wet bar, keg tap, beverage fridge, and built in sound system. The other side of the basement featured the "what if," once a baker's kitchen is ready for new inspiration. The charm continued into the backyard, which features an enclosed dog run, privacy lined custom built two tiered wood deck, solid brick fire pit/seating area and tranquil views of the ravine. This home awaits its next chapter! Upgrades include: New Lennox high efficiency furnace/ whole house humidifier (2023), New electrical panel with upgraded 200 AMP service, high end replacement windows, NEW Kitchen- soft close cabinets, spice drawer, mixer pull out, deep double sink, touch faucet, double oven, (one is a separate steam oven), Pot filler (Instant hot water), signature gas range, quartz counters and Island with electrical. See feature sheet for additional details. Backup offers welcome.

    Zillow last checked:

    Listing updated:

    Listing courtesy of:

    Giavanna Laukert (815)459-5900,

    Berkshire Hathaway HomeServices Starck Real Estate

    Bought with:

    Thomas Krebsbach, ABR,CRS,e-PRO

    Vintage Home Realty

    Source: MRED as distributed by MLS GRID,MLS#: 12641106MLS Logo

    Facts & features

    Interior

    Bedrooms & bathrooms
    • Bedrooms: 4
    • Bathrooms: 3
    • Full bathrooms: 1
    • 1/2 bathrooms: 2
    Primary bedroom
    • Level: Second
    • Area: 220 Square Feet
    • Dimensions: 11X20
    Bedroom 2
    • Level: Second
    • Area: 117 Square Feet
    • Dimensions: 13X9
    Bedroom 3
    • Level: Main
    • Area: 120 Square Feet
    • Dimensions: 12X10
    Bedroom 4
    • Level: Main
    • Area: 99 Square Feet
    • Dimensions: 11X9
    Kitchen
    • Features: Kitchen (Eating Area-Table Space, Island, Updated Kitchen)
    • Level: Main
    • Area: 220 Square Feet
    • Dimensions: 20X11
    Living room
    • Level: Main
    • Area: 247 Square Feet
    • Dimensions: 13X19
    Heating
    • Natural Gas
    Cooling
    • Central Air
    Appliances
    • Included: Double Oven, Dishwasher, Refrigerator, Stainless Steel Appliance(s), Gas Cooktop
    Features
    • Wet Bar, 1st Floor Bedroom, Built-in Features, Bookcases, Replacement Windows
    • Flooring: Carpet
    • Windows: Replacement Windows
    • Basement: Finished,Exterior Entry,Walk-Up Access,Daylight
    Interior area
    • Total structure area: 2,229
    • Total interior livable area: 2,229 sqft
    • Finished area below ground: 838

    Property

    Parking
    • Total spaces: 2.5
    • Parking features: Asphalt, Garage Door Opener, Yes, Garage Owned, Detached, Garage
    • Garage spaces: 2.5
    • Has uncovered spaces: Yes
    Accessibility
    • Accessibility features: No Disability Access
    Features
    • Stories: 2
    Lot
    • Size: 10,179 sqft
    • Dimensions: 80X50X53X53X115X100
    Details
    • Parcel number: 0927452008
    • Special conditions: None

    Construction

    Type & style
    • Home type: SingleFamily
    • Property subtype: Single Family Residence
    Materials
    • Stucco
    Condition
    • New construction: No
    • Year built: 1920

    Utilities & green energy

    • Electric: 200+ Amp Service
    • Sewer: Public Sewer
    • Water: Public

    Community & neighborhood

    Location
    • Region: St Charles

    HOA & financial

    HOA
    • Services included: None

    Other

    Other facts
    • Listing terms: Conventional
    • Ownership: Fee Simple

    Price history

    DateEventPrice
    6/17/2026Sold$535,000-7%$240/sqft
    Source: MRED as distributed by MLS GRID #12641106 Report a problem
    5/20/2026Listing removed$575,000$258/sqft
    Source: MRED as distributed by MLS GRID #12641106 Report a problem
    5/15/2026Contingent$575,000$258/sqft
    Source: MRED as distributed by MLS GRID #12641106 Report a problem
    5/7/2026Listed for sale$575,000$258/sqft
    Source: MRED as distributed by MLS GRID #12641106 Report a problem
    5/7/2026Listing removed$575,000$258/sqft
    Source: BHHS broker feed #12622856 Report a problem
    4/18/2026Listed for sale$575,000$258/sqft
    Source: MRED as distributed by MLS GRID #12622856 Report a problem
    4/16/2026Contingent$575,000$258/sqft
    Source: MRED as distributed by MLS GRID #12589537 Report a problem
    4/9/2026Listed for sale$575,000+9.5%$258/sqft
    Source: MRED as distributed by MLS GRID #12589537 Report a problem
    1/31/2025Listing removed$525,000$236/sqft
    Source: MRED as distributed by MLS GRID #12205869 Report a problem
    1/14/2025Listed for sale$525,000$236/sqft
    Source: MRED as distributed by MLS GRID #12205869 Report a problem
    12/13/2024Listing removed$525,000$236/sqft
    Source: MRED as distributed by MLS GRID #12205869 Report a problem
    11/20/2024Price change$525,000-4.5%$236/sqft
    Source: MRED as distributed by MLS GRID #12205869 Report a problem
    11/7/2024Listed for sale$550,000+22.2%$247/sqft
    Source: MRED as distributed by MLS GRID #12205869 Report a problem
    3/19/2022Sold$449,900$202/sqft
    Source: @Properties sold #11322702_60174 Report a problem
    3/7/2022Pending sale$449,900$202/sqft
    Source: MRED as distributed by MLS GRID #11322702 Report a problem
    2/14/2022Contingent$449,900$202/sqft
    Source: MRED as distributed by MLS GRID #11322702 Report a problem
    2/11/2022Listed for sale$449,900+36.7%$202/sqft
    Source: MRED as distributed by MLS GRID #11322702 Report a problem
    5/16/2016Sold$329,000$148/sqft
    Source: Public Record Report a problem
    4/5/2016Pending sale$329,000$148/sqft
    Source: Baird & Warner #09181265 Report a problem
    4/1/2016Listed for sale$329,000$148/sqft
    Source: Baird & Warner #09181265 Report a problem

    Public tax history

    YearProperty taxesTax assessment
    2024$8,438 +4.5%$121,668 +11.7%
    2023$8,075 -6.9%$108,894 -4%
    2022$8,677 +6.4%$113,462 +7.1%
    2021$8,152 +1.1%$105,958 +1.9%
    2020$8,064 +1.9%$103,982 +2%
    2019$7,917 +1.2%$101,923 +1.6%
    2018$7,822 +2.7%$100,306 +3.5%
    2017$7,615 -2.1%$96,877 +13.8%
    2016$7,774 $85,106 +29.4%
    2015-- $65,794 +1.4%
    2014-- $64,868 -6.3%
    2013-- $69,212 -3.9%
    2012-- $71,985 -9.9%
    2011-- $79,882 -0.3%
    2010-- $80,105 -6.5%
    2009-- $85,653 +3.7%
    2008-- $82,601 +6.9%
    2007-- $77,236 +3.6%
    2006-- $74,573 +22.6%
    2005-- $60,851 +1.8%
    2004-- $59,754 +4.3%
    2003-- $57,275 +8.5%
    2002-- $52,767 +15.2%
    2001-- $45,805 +5.1%
    2000-- $43,603

    Find assessor info on the county website

    Neighborhood: Downtown St. Charles

    Nearby schools

    GreatSchools rating
    Schools provided by the listing agent
    • District: 303

    Source: MRED as distributed by MLS GRID. This data may not be complete. We recommend contacting the local school district to confirm school assignments for this home.

    Get a cash offer in 3 minutes
    Find out how much your home could sell for in as little as 3 minutes with a no-obligation cash offer.
    Estimated market value
    $535,600
    Get a cash offer in 3 minutes
    Find out how much your home could sell for in as little as 3 minutes with a no-obligation cash offer.
    Estimated market value
    $535,600