Welcome to this adorable cottage-style home nestled in the heart of Montpelier on 7th Street! This charming 4-bedroom, 1-bathroom home blends timeless character with thoughtful updates, making it the perfect place to call home. Step inside and fall in love with the beautiful 1930s architectural details, including charming, curved ceilings and an inviting brick fireplace in the living room. Fresh interior paint and new flooring throughout give the home a fresh, updated feel, while the newly renovated kitchen features an eat-in dining area and an adorable built-in curio cabinet that adds a touch of vintage charm. The bathroom has also been updated with new tile, and the home features a durable metal roof. Outside, enjoy a large, private yard with beautiful plum and shade trees, offering the perfect setting for kids to play, gardening, entertaining, or simply relaxing on a quiet evening. The spacious two-car garage includes 220 power, providing plenty of room for parking, projects, and extra storage. Conveniently located within walking distance of shopping, dining, schools, and outdoor recreation, this home puts you right in the heart of everything Montpelier and the beautiful Bear Lake Valley have to offer. With its classic cottage charm, modern updates, spacious yard, and convenient location, this delightful home is ready for its next chapter! Square footage figures are provided as a courtesy estimate only and were obtained from Bear Lake County. Buyer is advised to obtain an independent measurement.
For sale
$250,000
218 N 7th St, Montpelier, ID 83254
4beds
1,523sqft
Single Family Residence
Built in 1931
0.26 Acres Lot
$204,900 Zestimate®
$164/sqft
$-- HOA
What's special
Eat-in dining areaCharming curved ceilingsAdorable built-in curio cabinetDurable metal roofNewly renovated kitchenFresh interior paintNew flooring throughout
- 4 days
- 101
- 10
Zillow last checked:
Listing updated:
Listed by:
Jor'Dan P Locher 208-530-1402,
Remax Real Estate and Associates LLC
Source: UtahRealEstate.com,MLS#: 2187382
Facts & features
Interior
Bedrooms & bathrooms
- Bedrooms: 4
- Bathrooms: 1
- Full bathrooms: 1
- Main level bedrooms: 1
Rooms
- Room types: Updated Kitchen
Primary bedroom
- Level: First
Heating
- Forced Air
Appliances
- Included: Microwave, Range Hood, Refrigerator, Free-Standing Range
- Laundry: Electric Dryer Hookup
Features
- Flooring: Carpet
- Windows: Blinds, Drapes
- Basement: Partial
- Number of fireplaces: 1
Interior area
- Total structure area: 1,523
- Total interior livable area: 1,523 sqft
- Finished area above ground: 853
- Finished area below ground: 335
Property
Parking
- Total spaces: 8
- Parking features: Covered
- Garage spaces: 2
- Uncovered spaces: 6
Features
- Stories: 3
- Spa features: Hot Tub
- Fencing: Partial
Lot
- Size: 0.26 Acres
- Features: Secluded
- Topography: Terrain
- Residential vegetation: Landscaping: Part, Mature Trees
Details
- Additional structures: Workshop
- Parcel number: RPM484004000AL
- Zoning description: Single-Family
Construction
Type & style
- Home type: SingleFamily
- Architectural style: Bungalow/Cottage
- Property subtype: Single Family Residence
Materials
- Metal Siding
- Roof: Metal
Condition
- Blt./Standing
- New construction: No
- Year built: 1931
Utilities & green energy
- Water: Culinary
- Utilities for property: Natural Gas Connected, Electricity Connected, Sewer Connected, Water Connected
Community & HOA
HOA
- Has HOA: No
Location
- Region: Montpelier
Financial & listing details
- Price per square foot: $164/sqft
- Tax assessed value: $87,122
- Annual tax amount: $759
- Date on market: 9/23/2026
- Listing terms: Cash,Conventional,FHA,VA Loan,USDA Loan
- Inclusions: Hot Tub, Microwave, Range, Range Hood, Refrigerator
- Exclusions: Dryer, Freezer, Storage Shed(s), Swing Set, Trampoline, Video Door Bell(s), Video Camera(s)
- Acres allowed for irrigation: 0
- Electric utility on property: Yes
Estimated market value
$204,900
$178,000 - $229,000
$1,311/mo
Price history
| Date | Event | Price |
|---|---|---|
| 9/25/2026 | Listed for sale | $250,000$164/sqft |
Source:  UtahRealEstate.com #2187382 Report a problem UtahRealEstate.com #2187382 Report a problem | ||
Public tax history
| Year | Property taxes | Tax assessment |
|---|---|---|
| 2025 | -- | -- |
| 2024 | $684 +9.8% | $87,122 -43.3% |
| 2023 | $623 -20.8% | $153,519 -1.2% |
| 2022 | $786 +6% | $155,409 +54.4% |
| 2021 | $741 +4.3% | $100,627 +29.8% |
| 2020 | $711 +1% | $77,536 |
| 2019 | $704 +3.2% | $77,536 +4.8% |
| 2018 | $682 +2.8% | $74,017 +2.9% |
| 2017 | $663 +4.7% | $71,947 +6.6% |
| 2016 | $634 +2.4% | $67,520 -45.8% |
| 2015 | $619 +2.4% | $124,600 +98.7% |
| 2014 | $604 | $62,718 -7.1% |
| 2010 | -- | $67,510 |
Find assessor info on the county website
Monthly payment
Est. payment
Payment breakdown
Explore the cost of this home by adjusting the details. Changes won't be saved.Climate risks
Neighborhood: 83254
Nearby schools
Schools provided by the listing agent
- Elementary: A. J. Winters
- Middle: Bear Lake
- High: Bear Lake
- District: Bear Lake County
Source: UtahRealEstate.com. This data may not be complete. We recommend contacting the local school district to confirm school assignments for this home.
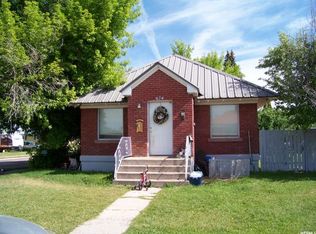


Similar homes
- $250,0004 bd3 ba1.6k sqft245 N 9th St, Montpelier, ID 83254ACTIVE
 MLS ID #583407, Katana Sorensen, Equity Bear River Real Estate. PCTMLS
 - $--3 bd2 ba1.5k sqft1120 Ethel Ave, Montpelier, ID 83254Auction
 Auction.com 2
 - $219,0004 bd2 ba2.1k sqft313 N 9th St, Montpelier, ID 83254For Sale
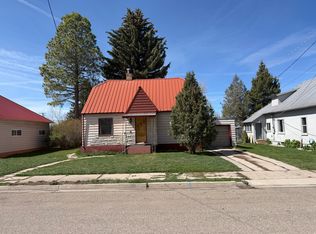
 MLS ID #2148422, Holden Budge, Mountain Retreat Real Estate, LLC. UtahRealEstate.com
 - $245,0003 bd2 ba1.6k sqft722 Adams St, Montpelier, ID 83254For Sale
 MLS ID #2139624, Jor'Dan P Locher, Remax Real Estate and Associates LLC. UtahRealEstate.com
 - $245,0002 bd1 ba1.1k sqft666 Grant St, Montpelier, ID 83254For SaleMLS ID #2105014, Jor'Dan P Locher, Remax Real Estate and Associates LLC. UtahRealEstate.com
- $250,0002 bd1 ba1.9k sqft139 S 9th St, Montpelier, ID 83254For SaleMLS ID #2167135, Deidra Quintero, Remax Real Estate and Associates LLC. UtahRealEstate.com
- $280,0003 bd1 ba2k sqft268 S 4th St, Montpelier, ID 83254For SaleMLS ID #2018919, Jor'Dan P Locher, Remax Real Estate and Associates LLC. UtahRealEstate.com
- $220,0003 bd1 ba1.8k sqft624 S Adams St W, Montpelier, ID 83254For SaleMLS ID #2152058, ReeAnn Jensen, Remax Real Estate and Associates LLC. UtahRealEstate.com
- $340,0005 bd2 ba2.1k sqft476 N 10th St, Montpelier, ID 83254For SaleMLS ID #2182681, Kimberly Johnson, Rogue Real Estate. UtahRealEstate.com
- $340,0004 bd2 ba1.8k sqft210 Washington St, Montpelier, ID 83254For SaleMLS ID #2140406, Deidra Quintero, Remax Real Estate and Associates LLC. UtahRealEstate.com
- $325,0003 bd1 ba1.4k sqft613 Jefferson St, Montpelier, ID 83254For SaleMLS ID #2067282, Evan Skinner, Property Pros Realty. UtahRealEstate.com
- $294,9004 bd1 ba2.1k sqft20352 Highway 89, Ovid, ID 83254For SaleMLS ID #2146549, Holden Budge, Mountain Retreat Real Estate, LLC. UtahRealEstate.com
- $199,0002 bd1 ba1k sqft928 Monroe St, Montpelier, ID 83254For SaleMLS ID #2128733, Kimberly Johnson, Rogue Real Estate. UtahRealEstate.com
- $300,0003 bd2 ba1.2k sqft59 W 1 S #S, Paris, ID 83261For SaleMLS ID #2121570, Teri Eynon, Real Estate of Bear Lake, LLC. UtahRealEstate.com
