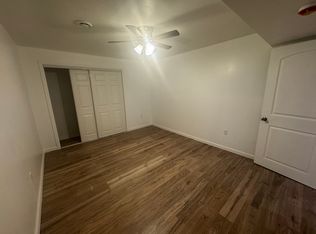
Gentry 3 Design Has 2250 Sq Ft Of Living Space, 9 Ft Ceilings On First Floor, All Hardwood Floors, Granite Center Isle Kitchen With 36" Cabinets, High Hat Lighting, 2 Car Garage With 8 Ft High Doors, Central Air, Master Br With Private Bath, 8 Ft Basement With Enclosed Entrance, Crown Molding, Stained Floors, Egress Window, Propane Stove W Hood, Auto Openers, Additional information: Appearance:New
This property is not currently displayed as for sale or rent on Zillow. This may be different from what's on other websites or public sources.