Welcome to 218 Northfield Way in the sought after North Brook community. This home is boasting over 3,000 sq ft of TRUE living space! As you walk up to this home you will notice the clean landscaping and large yard. As you enter the home you have a nice open floor plan. You have a views of all rooms and a unique staircase with access to the main stairs and back stairs to the kitchen. To the left is the living room and dining room combo with new flooring. These 2 rooms are large and offer large windows and a ton of natural light. As you are standing back in the foyer to the right is the office with large windows and natural light. As you keep walking down the hallway the home then opens up to the massive kitchen and family room. The kitchen is huge offering new LVP flooring, a ton of cabinet and counter space, large island with cooktop, beautiful granite countertops, large window over the sink overlooking your backyard and an eat in kitchen space. Off of the kitchen is the HUGE family room with brand new carpet, back wall of large windows bringing in the natural light and a gas fireplace. Finishing off the main level is the large half bathroom with LVP floors. Moving upstairs you have 5 large bedrooms all new carpet and large closets. The owner's suite is MASSIVE and boasts large windows with natural light. The walk in closet is perfection! The owner's suite bathroom offers separate sinks and vanities, large soaking tub with corner windows bringing in that natural light and a stand up shower. Moving into the hallway the laundry room is just off the owner's suite, making it a nice convenient location. The hallway bathroom is large and offers double sinks, tile floors and a shower/tub combo. There is a bonus space upstairs! This space offers a ton of possibilities. Reading space, sitting space, play room, etc!!! Moving outback you have a huge deck, great for entertaining, and a fully fenced in yard. The community offers a playground, walking paths, ponds, soccer field, pavilion and woods to explore! Don’t miss this one!!
Sold for $525,000
$525,000
218 N Field Way, Centreville, MD 21617
5beds
3,080sqft
Single Family Residence
Built in 2004
10,000 Square Feet Lot
$551,900 Zestimate®
$170/sqft
$3,399 Estimated rent
Home value
$551,900
$524,000 - $579,000
$3,399/mo
Zestimate® history
Owner options
List your home for rent
$3,399/mo
Rent Zestimate®
Find your next renter with Zillow Rental Manager. Plus, with online applications, you can quickly screen prospective tenants – for free.
$3,399/mo
Rent Zestimate®
Refinance and save
$3,340/mo
Est. payment
Refinancing to a lower rate could help reduce your monthly payments and save thousands over the life of the loan.
$3,340/mo
Est. payment
Explore your selling options
Work with a Zillow partner agent
Leverage their expertise and Zillow's premium Showcase listings to get your home seen by more buyers.
Get startedList with your own agent
Get your home in front of millions of buyers by listing it on Zillow.
Learn how to do itSell it yourself
Take full control of how buyers see your home on Zillow by listing For Sale by Owner (FSBO).
List your homeWhat's special
Gas fireplaceUnique staircaseBonus spaceBack wallDouble sinksSeparate sinksHallway bathroom
Zillow last checked:
Listing updated:
Listed by:
Jesse Hoffman 443-605-3283,
HomeSmart,
Co-Listing Agent: Bradley West 443-465-3379,
HomeSmart
Bought with:
Crystal Smith, 603982
RE/MAX Executive
Source: Bright MLS,MLS#: MDQA2009460
Facts & features
Interior
Bedrooms & bathrooms
- Bedrooms: 5
- Bathrooms: 3
- Full bathrooms: 2
- 1/2 bathrooms: 1
- Main level bathrooms: 1
Basement
- Area: 0
Heating
- Central, Propane
Cooling
- Central Air, Electric
Appliances
- Included: Water Heater
Features
- Ceiling Fan(s), Combination Kitchen/Living, Family Room Off Kitchen, Floor Plan - Traditional, Kitchen - Gourmet, Kitchen Island, Pantry
- Flooring: Carpet
- Has basement: No
- Has fireplace: No
Interior area
- Total structure area: 3,080
- Total interior livable area: 3,080 sqft
- Finished area above ground: 3,080
- Finished area below ground: 0
Property
Parking
- Total spaces: 2
- Parking features: Garage Faces Front, Attached
- Attached garage spaces: 2
Accessibility
- Accessibility features: None
Features
- Levels: Two
- Stories: 2
- Pool features: None
Lot
- Size: 10,000 Square Feet
Details
- Additional structures: Above Grade, Below Grade
- Parcel number: 1803036588
- Zoning: AG
- Special conditions: Standard
Construction
Type & style
- Home type: SingleFamily
- Architectural style: Colonial
- Property subtype: Single Family Residence
Materials
- Vinyl Siding
- Foundation: Crawl Space
Condition
- Excellent
- New construction: No
- Year built: 2004
Utilities & green energy
- Sewer: Grinder Pump
- Water: Public
Community & HOA
Community
- Subdivision: North Brook
HOA
- Has HOA: Yes
- HOA fee: $183 semi-annually
Location
- Region: Centreville
- Municipality: Centreville
Financial & listing details
- Price per square foot: $170/sqft
- Tax assessed value: $342,967
- Annual tax amount: $4,600
- Date on market: 4/29/2024
- Listing agreement: Exclusive Right To Sell
- Ownership: Fee Simple
Price history
| Date | Event | Price |
|---|---|---|
| 6/14/2024 | Sold | $525,000$170/sqft |
Source:  Bright MLS #MDQA2009460 Report a problem Bright MLS #MDQA2009460 Report a problem | ||
| 5/18/2024 | Pending sale | $525,000$170/sqft |
Source: Bright MLS #MDQA2009460 Report a problem | ||
| 4/29/2024 | Listed for sale | $525,000+16.7%$170/sqft |
Source: Bright MLS #MDQA2009460 Report a problem | ||
| 9/21/2022 | Sold | $449,900$146/sqft |
Source: Bright MLS #MDQA2004178 Report a problem | ||
| 8/23/2022 | Pending sale | $449,900$146/sqft |
Source:  RE/MAX International #MDQA2004178 Report a problem RE/MAX International #MDQA2004178 Report a problem | ||
| 8/22/2022 | Contingent | $449,900$146/sqft |
Source: Bright MLS #MDQA2004178 Report a problem | ||
| 8/5/2022 | Price change | $449,900-1.1%$146/sqft |
Source: Bright MLS #MDQA2004178 Report a problem | ||
| 7/14/2022 | Listed for sale | $455,000-1.1%$148/sqft |
Source: Bright MLS #MDQA2004178 Report a problem | ||
| 6/30/2022 | Listing removed | $460,000$149/sqft |
Source: Bright MLS #MDQA2003668 Report a problem | ||
| 6/22/2022 | Price change | $460,000+16627.3%$149/sqft |
Source: Bright MLS #MDQA2003668 Report a problem | ||
| 6/20/2022 | Price change | $2,750-99.4%$1/sqft |
Source: Bright MLS #MDQA2004022 Report a problem | ||
| 6/16/2022 | Listed for sale | $460,000+39.1%$149/sqft |
Source: Bright MLS #MDQA2003668 Report a problem | ||
| 4/9/2021 | Sold | $330,748+13.7%$107/sqft |
Source: Public Record Report a problem | ||
| 3/31/2020 | Sold | $291,000-11.8%$94/sqft |
Source: Public Record Report a problem | ||
| 8/17/2004 | Sold | $329,960$107/sqft |
Source: Public Record Report a problem | ||
Public tax history
| Year | Property taxes | Tax assessment |
|---|---|---|
| 2025 | $6,256 +21.7% | $423,567 +11% |
| 2024 | $5,142 +5.3% | $381,700 +5.3% |
| 2023 | $4,881 +5.6% | $362,333 -5.1% |
| 2022 | $4,620 +4.7% | $381,700 +18% |
| 2021 | $4,414 +11.5% | $323,600 +1.9% |
| 2020 | $3,960 -6.9% | $317,700 -1.8% |
| 2019 | $4,253 +11.1% | $323,600 +5.8% |
| 2018 | $3,828 +1.8% | $305,900 +2.1% |
| 2017 | $3,759 +95.3% | $299,500 +2.2% |
| 2016 | $1,924 | $293,100 +2.2% |
| 2015 | $1,924 | $286,700 |
| 2014 | $1,924 | $286,700 |
| 2013 | -- | $286,700 -0.2% |
| 2012 | -- | $287,200 |
| 2011 | -- | $287,200 |
| 2010 | -- | $287,200 -32.2% |
| 2009 | -- | $423,690 +9.7% |
| 2008 | -- | $386,186 +10.8% |
| 2007 | -- | $348,683 +12.1% |
| 2006 | -- | $311,180 +6.6% |
| 2005 | -- | $292,016 +1387.9% |
| 2004 | -- | $19,626 +31.2% |
| 2003 | -- | $14,960 |
Find assessor info on the county website
Neighborhood: 21617
Nearby homes
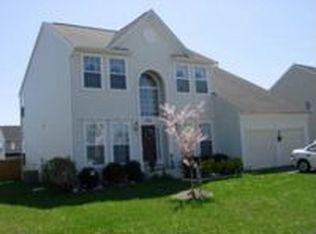
- $494,4004 bd2 ba2.8k sqft224 N Field Way, Centreville, MD 21617Off Market
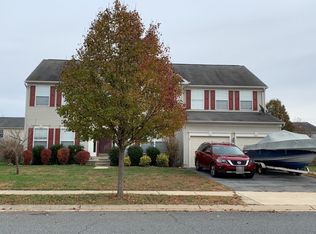
- $458,000-- bd-- ba3k sqft218 N Field Way, Centreville, MD 21617Off Market
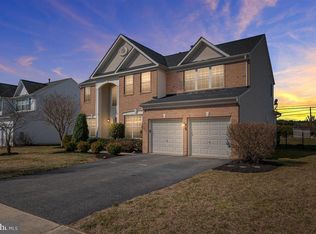
- $551,5004 bd3 ba3.4k sqft221 N Field Way, Centreville, MD 21617Off Market
- $533,4005 bd2 ba3.2k sqft111 Meadow Croft Dr, Centreville, MD 21617Off Market
- $537,4004 bd3 ba3.1k sqft212 N Field Way, Centreville, MD 21617Off Market
- $560,300-- bd2 ba2.9k sqft115 Meadow Croft Dr, Centreville, MD 21617Off Market
- $499,5005 bd3 ba3k sqft107 Meadow Croft Dr, Centreville, MD 21617For Sale
- $530,4005 bd3 ba3k sqft208 N Field Way, Centreville, MD 21617Off Market
Nearby schools
GreatSchools rating
- NACentreville Elementary SchoolGrades: PK-2Distance: 1.4 mi
- 7/10Centreville Middle SchoolGrades: 6-8Distance: 1.9 mi
- 4/10Queen Anne's County High SchoolGrades: 9-12Distance: 1.7 mi
Schools provided by the listing agent
- Elementary: Centreville
- Middle: Centreville
- High: Queen Anne's County
- District: Queen Anne's County Public Schools
Source: Bright MLS. This data may not be complete. We recommend contacting the local school district to confirm school assignments for this home.
Get a cash offer in 3 minutes
Find out how much your home could sell for in as little as 3 minutes with a no-obligation cash offer.
Estimated market value
$551,900
Get a cash offer in 3 minutes
Find out how much your home could sell for in as little as 3 minutes with a no-obligation cash offer.
Estimated market value
$551,900
- Maryland
- Queen Annes County
- Centreville
- 21617
- 218 N Field Way
Nearby cities
Nearby zip codes
Other Centreville Topics
