Skip main navigation
Closed
  • $235,100

    218 N Hadsall St, Genoa, IL 60135

    2beds
    1,100sqft
    Single Family Residence
    Built in 1874
    7,862 Square Feet Lot
    $222,900 Zestimate®
    $214/sqft
    $1,477 Estimated rent

    Home value

    $222,900

    $212,000 - $234,000

    $1,477/mo

    Zestimate® history
    Loading
    Loading...

    Owner options

    List your home for rent

    $1,477/mo

    Rent Zestimate®

    Find your next renter with Zillow Rental Manager. Plus, with online applications, you can quickly screen prospective tenants – for free.

    Learn more

    $1,477/mo

    Rent Zestimate®

    Refinance and save

    $1,826/mo

    Est. payment

    Refinancing to a lower rate could help reduce your monthly payments and save thousands over the life of the loan.

    See today's rates

    $1,826/mo

    Est. payment

    Explore your selling options

    Work with a Zillow partner agent

    Leverage their expertise and Zillow's premium Showcase listings to get your home seen by more buyers.

    Get started

    List with your own agent

    Get your home in front of millions of buyers by listing it on Zillow.

    Learn how to do it

    Sell it yourself

    Take full control of how buyers see your home on Zillow by listing For Sale by Owner (FSBO).

    List your home

    What's special

    Center islandLarge double lotFresh paint throughoutSpacious primary bedroomPlenty of natural lightAbundant cabinet spaceImpressive double lot
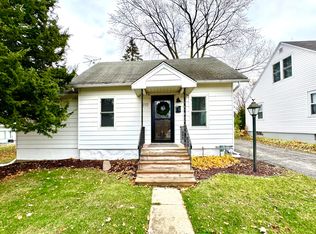
    This charming refreshed 2-bedroom, 1-bath home combines timeless character with modern updates and sits on an impressive double lot, offering plenty of room to relax, entertain, or expand. Step inside to discover a bright, inviting interior featuring fresh paint throughout, brand-new carpet in the primary, updated flooring, and stainless steel appliances in the eat-in kitchen complete with a center island and abundant cabinet space. The bright living and dining area offers an open, welcoming feel, with plenty of natural light perfect for everyday living or hosting family and friends. The spacious primary bedroom features a cedar-lined closet, the updated bath offers clean, modern finishes. Enjoy your morning coffee in the cozy enclosed front porch, or take advantage of the sunroom, ideal as a home office, fitness room, hobby space, or reading retreat. A practical mudroom with built-in storage provides the perfect drop zone for coats, shoes, and everyday essentials. Car enthusiasts, hobbyists, and anyone needing extra storage will appreciate the attached 3-car garage, including a third bay with an extra-tall overhead door-perfect for larger vehicles, a workshop, or recreational equipment. Outside, the large double lot provides endless possibilities for gardening, outdoor entertaining, play space, or future projects-all while being conveniently located close to downtown Genoa, schools, parks, and local amenities. This charming home offers the perfect blend of comfort, updates, storage, and outdoor space-don't miss your opportunity to make it yours!

    Zillow last checked:

    Listing updated:

    Listed by:

    Tammy Engel 815-482-3726,

    RE/MAX Classic,

    Amy Joy Smith-Heine 815-761-6933,

    RE/MAX Classic

    Bought with:

    Carrie DuMelle

    Weichert Realtors - Tovar Prop

    Source: MRED as distributed by MLS GRID,MLS#: 12714465MLS Logo

    Facts & features

    Interior

    Bedrooms & bathrooms
    • Bedrooms: 2
    • Bathrooms: 1
    • Full bathrooms: 1
    Rooms
    • Room types: Sun Room
    Primary bedroom
    • Features: Flooring (Carpet), Window Treatments (Blinds)
    • Level: Main
    • Area: 224 Square Feet
    • Dimensions: 16X14
    Bedroom 2
    • Features: Flooring (Carpet), Window Treatments (Blinds)
    • Level: Main
    • Area: 117 Square Feet
    • Dimensions: 13X9
    Dining room
    • Features: Flooring (Wood Laminate), Window Treatments (Blinds)
    • Level: Main
    • Area: 132 Square Feet
    • Dimensions: 12X11
    Kitchen
    • Features: Kitchen (Island), Flooring (Wood Laminate), Window Treatments (Blinds)
    • Level: Main
    • Area: 168 Square Feet
    • Dimensions: 14X12
    Living room
    • Features: Flooring (Wood Laminate), Window Treatments (Blinds)
    • Level: Main
    • Area: 176 Square Feet
    • Dimensions: 16X11
    Sun room
    • Features: Flooring (Vinyl), Window Treatments (Blinds)
    • Level: Main
    • Area: 91 Square Feet
    • Dimensions: 13X7
    Heating
    • Natural Gas, Forced Air
    Cooling
    • Central Air
    Appliances
    • Included: Range, Microwave, Dishwasher, Refrigerator, Washer, Dryer, Disposal, Water Softener Owned, Humidifier
    • Laundry: In Unit
    Features
    • 1st Floor Bedroom, 1st Floor Full Bath
    • Flooring: Laminate
    • Windows: Screens
    • Basement: Unfinished,Full
    Interior area
    • Total structure area: 0
    • Total interior livable area: 1,100 sqft

    Property

    Parking
    • Total spaces: 7
    • Parking features: Asphalt, Concrete, Garage Door Opener, Garage, Yes, Garage Owned, Attached, Off Street, Driveway, Owned
    • Attached garage spaces: 3
    • Has uncovered spaces: Yes
    Accessibility
    • Accessibility features: No Disability Access
    Features
    • Stories: 1
    • Patio & porch: Screened
    • Exterior features: Breezeway
    Lot
    • Size: 7,862 Square Feet
    • Dimensions: 50 X 150
    Details
    • Additional parcels included: 0319481004
    • Parcel number: 0319481003
    • Special conditions: None
    • Other equipment: Ceiling Fan(s)

    Construction

    Type & style
    • Home type: SingleFamily
    • Architectural style: Ranch
    • Property subtype: Single Family Residence
    Materials
    • Vinyl Siding
    • Foundation: Concrete Perimeter
    • Roof: Asphalt
    Condition
    • New construction: No
    • Year built: 1874

    Utilities & green energy

    • Sewer: Public Sewer
    • Water: Public

    Community & HOA

    Community
    • Features: Park, Pool, Sidewalks, Street Lights, Street Paved
    • Security: Carbon Monoxide Detector(s)
    HOA
    • Services included: None
    Location
    • Region: Genoa

    Financial & listing details

    • Price per square foot: $214/sqft
    • Tax assessed value: $68,612
    • Annual tax amount: $6,269
    • Date on market: 7/24/2026
    • Listing terms: Conventional
    • Ownership: Fee Simple

    Price history

    DateEventPrice
    8/21/2026Sold$235,100+3.2%$214/sqft
    Source: MRED as distributed by MLS GRID #12714465 Report a problem
    7/29/2026Contingent$227,900$207/sqft
    Source: MRED as distributed by MLS GRID #12714465 Report a problem
    7/24/2026Listed for sale$227,900+64.7%$207/sqft
    Source: MRED as distributed by MLS GRID #12714465 Report a problem
    4/19/2019Sold$138,400+2.6%$126/sqft
    Source: MRED as distributed by MLS GRID #10294467 Report a problem
    3/4/2019Pending sale$134,900$123/sqft
    Source: Coldwell Banker Residential Brokerage - St Charles #10294467 Report a problem
    3/1/2019Listed for sale$134,900+79.9%$123/sqft
    Source: Coldwell Banker Residential #10294467 Report a problem
    8/10/2015Sold$75,000+10.5%$68/sqft
    Source: Public Record Report a problem
    7/3/2015Pending sale$67,900$62/sqft
    Source: Castle View Real Estate #08960779 Report a problem
    4/24/2015Price change$67,900-2.3%$62/sqft
    Source: Castle View Real Estate #08609837 Report a problem
    4/21/2015Price change$69,500-0.6%$63/sqft
    Source: Castle View Real Estate #08609837 Report a problem
    4/14/2015Listed for sale$69,900$64/sqft
    Source: Castle View Real Estate #08609837 Report a problem
    4/8/2015Pending sale$69,900$64/sqft
    Source: Castle View Real Estate #08609837 Report a problem
    2/11/2015Price change$69,900-12.5%$64/sqft
    Source: Castle View Real Estate Report a problem
    12/16/2014Price change$79,900-6%$73/sqft
    Source: Castle View Real Estate Report a problem
    11/15/2014Price change$85,000-10.5%$77/sqft
    Source: Castle View Real Estate #08609837 Report a problem
    7/28/2014Price change$95,000-4.9%$86/sqft
    Source: Castle View Real Estate Report a problem
    5/9/2014Price change$99,900-14.5%$91/sqft
    Source: Caste View Real Estate Report a problem
    4/24/2014Price change$116,900-2.5%$106/sqft
    Source: Caste View Real Estate Report a problem
    10/21/2013Price change$119,900-7.7%$109/sqft
    Source: Caste View Real Estate Report a problem
    9/24/2013Listed for sale$129,900$118/sqft
    Source: Caste View Real Estate Report a problem

    Public tax history

    YearProperty taxesTax assessment
    2025$5,221 +7.2%$68,612 +13.1%
    2024$4,869 +1.8%$60,677 +7.5%
    2023$4,783 +0.8%$56,434 +4.5%
    2022$4,745 +6.5%$54,026 +5.7%
    2021$4,455 +64.9%$51,117 +55.3%
    2020$2,702 -15.8%$32,917 +6.3%
    2019$3,207 +2.8%$30,980 +4.7%
    2018$3,119 +2%$29,576 +4.1%
    2017$3,057 -0.9%$28,414 +0.2%
    2016$3,085 $28,349 +2.5%
    2015-- $27,669 -19.5%
    2014-- $34,391 +0.1%
    2013-- $34,340 -8.9%
    2012-- $37,698 -16.3%
    2011-- $45,065 -7%
    2010-- $48,471 -7.3%
    2009-- $52,299 -0.4%
    2008-- $52,488 +2.7%
    2007-- $51,105 +7.3%
    2006-- $47,637
    Find assessor info on the county website

    Neighborhood: 60135

    Nearby schools

    GreatSchools rating
    Schools provided by the listing agent
    • District: 424

    Source: MRED as distributed by MLS GRID. This data may not be complete. We recommend contacting the local school district to confirm school assignments for this home.

    Sell for more on Zillow
    Get a Zillow Showcase℠ listing at no additional cost and you could sell for .
    $222,900
    2% more
    +$4,458
    With Zillow Showcase(estimated)
    $227,358
    Sell for more on Zillow
    Get a Zillow Showcase℠ listing at no additional cost and you could sell for .
    $222,900
    2% more
    +$4,458
    With Zillow Showcase(estimated)
    $227,358