Nicely updated, this sleek 3-bedroom story and a half vinyl sided bungalow style home is truly move-in ready! Main floor of home features a comfortable front facing living room with ample natural light and laminate flooring, an updated and equipped eat-in tiled kitchen, two efficient bedrooms, and an updated full hall bath. The upper level features an expansive 28X11 third bedroom while the full poured concrete partially finished basement boasts a 17X13 rec room, 11X12 bar area, and a large laundry/mechanical room with ample adjacent storage space. Out back, you will find a fenced yard complete with a large rear concrete patio, deck area, storage shed, and a 2022 constructed 2+ car detached garage. Various vinyl replacement windows. Furnace, central air conditioning unit, and water heater have all been replaced within the past ten years. Need appliances? They will all remain here for new owner(s) including washer and dryer. This darling residential dwelling is bound to have a short shelf life!
Pending
$125,000
218 N Illinois St, Springfield, IL 62702
3beds
1,468sqft
Single Family Residence, Residential
Built in 1943
5,200 Square Feet Lot
$127,100 Zestimate®
$85/sqft
$-- HOA
What's special
Fenced yardVarious vinyl replacement windowsStorage shedDeck areaLaminate flooring
- 11 days
- 975
- 85
Likely to sell faster than
Zillow last checked:
Listing updated:
Listed by:
Seth A Goodman 217-737-3742,
ME Realty
Source: RMLS Alliance as distributed by MLS GRID,MLS#: CA1046642 Originating MLS: Capital Area Association of Realtors
Originating MLS: Capital Area Association of Realtors
Facts & features
Interior
Bedrooms & bathrooms
- Bedrooms: 3
- Bathrooms: 1
- Full bathrooms: 1
Bedroom 1
- Level: Main
- Dimensions: 12ft 0in x 12ft 0in
Bedroom 2
- Level: Main
- Dimensions: 11ft 0in x 9ft 0in
Bedroom 3
- Level: Upper
- Dimensions: 28ft 0in x 11ft 0in
Other
- Area: 397
Additional room
- Description: Bar area
- Level: Basement
- Dimensions: 11ft 0in x 12ft 0in
Kitchen
- Level: Main
- Dimensions: 14ft 0in x 9ft 0in
Laundry
- Level: Basement
Living room
- Level: Main
- Dimensions: 16ft 0in x 12ft 0in
Main level
- Area: 734
Recreation room
- Level: Basement
- Dimensions: 17ft 0in x 13ft 0in
Upper level
- Area: 337
Heating
- Forced Air
Cooling
- Central Air
Appliances
- Included: Dishwasher, Dryer, Microwave, Range, Refrigerator, Washer
Features
- Ceiling Fan(s)
- Windows: Replacement Windows, Blinds
- Basement: Full,Partially Finished
Interior area
- Total structure area: 1,071
- Total interior livable area: 1,468 sqft
Video & virtual tour
Property
Parking
- Total spaces: 2
- Parking features: Detached
- Garage spaces: 2
Features
- Patio & porch: Deck, Patio, Porch
Lot
- Size: 5,200 Square Feet
- Dimensions: 40 x 130
- Features: Sloped
Details
- Additional structures: Shed(s)
- Parcel number: 1428.0352011
Construction
Type & style
- Home type: SingleFamily
- Architectural style: Bungalow
- Property subtype: Single Family Residence, Residential
Materials
- Vinyl Siding
- Foundation: Concrete Perimeter
- Roof: Shingle
Condition
- New construction: No
- Year built: 1943
Utilities & green energy
- Sewer: Public Sewer
- Water: Public
Community & HOA
Community
- Subdivision: None
Location
- Region: Springfield
Financial & listing details
- Price per square foot: $85/sqft
- Tax assessed value: $109,101
- Annual tax amount: $2,266
- Date on market: 9/19/2026
- Cumulative days on market: 11 days
Estimated market value
$127,100
$121,000 - $133,000
$1,412/mo
Price history
| Date | Event | Price |
|---|---|---|
| 9/22/2026 | Pending sale | $125,000$85/sqft |
Source:  RMLS Alliance as distributed by MLS GRID #CA1046642 Report a problem RMLS Alliance as distributed by MLS GRID #CA1046642 Report a problem | ||
| 9/19/2026 | Listed for sale | $125,000+56.4%$85/sqft |
Source: RMLS Alliance as distributed by MLS GRID #CA1046642 Report a problem | ||
| 9/24/2015 | Listing removed | $79,900$54/sqft |
Source: Real Estate Group #155420 Report a problem | ||
| 8/20/2015 | Listed for sale | $79,900+1.1%$54/sqft |
Source: CAPITAL AREA MIS #155420 Report a problem | ||
| 6/3/2008 | Sold | $79,000+1.3%$54/sqft |
Source: Public Record Report a problem | ||
| 5/8/2006 | Sold | $78,000$53/sqft |
Source: Public Record Report a problem | ||
Public tax history
| Year | Property taxes | Tax assessment |
|---|---|---|
| 2024 | $2,551 +6% | $36,367 +9.5% |
| 2023 | $2,406 +5.3% | $33,218 +5.4% |
| 2022 | $2,286 +12.2% | $31,510 +10.1% |
| 2021 | $2,037 +2% | $28,626 -0.1% |
| 2020 | $1,997 +5.4% | $28,669 +0.4% |
| 2019 | $1,895 | $28,569 +0.5% |
| 2018 | $1,895 +2.5% | $28,430 +1.3% |
| 2017 | $1,849 +2.4% | $28,062 +1.5% |
| 2016 | $1,806 +1.3% | $27,653 +1.2% |
| 2015 | $1,782 +6.8% | $27,322 +0.7% |
| 2014 | $1,669 +2.3% | $27,145 +3.9% |
| 2013 | $1,632 +1.9% | $26,138 |
| 2012 | $1,600 +2.5% | $26,138 |
| 2011 | $1,561 +2.9% | $26,138 +1% |
| 2010 | $1,518 +3.5% | $25,887 +1.4% |
| 2009 | $1,467 +1.9% | $25,520 +4.2% |
| 2008 | $1,439 -8.7% | $24,490 -4.5% |
| 2007 | $1,577 +10.9% | $25,632 +10.5% |
| 2006 | $1,422 | $23,205 |
Find assessor info on the county website
Monthly payment
Est. payment
Payment breakdown
Explore the cost of this home by adjusting the details. Changes won't be saved.Climate risks
Neighborhood: Historic West Side
Similar homes
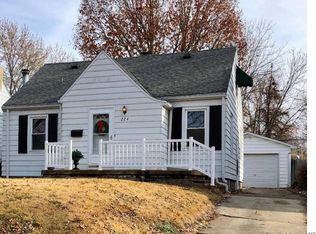
- $129,9003 bd2 ba1.7k sqft1227 N 3rd St, Springfield, IL 62702For Sale
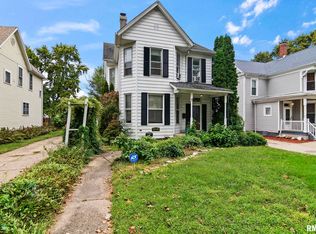
 MLS ID #CA1046840, Jim Fulgenzi, RE/MAX Professionals. RMLS Alliance as distributed by MLS GRID
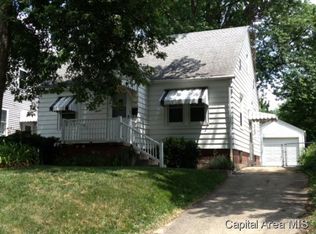
 - $129,9003 bd3 ba1.4k sqft1814 N 30th St, Springfield, IL 62702For Sale
 MLS ID #CA1046826, Tracie Taylor, RE/MAX Professionals. RMLS Alliance as distributed by MLS GRID
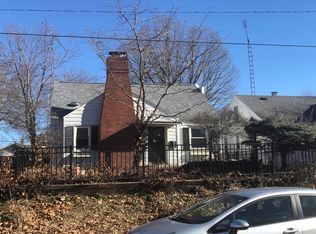
 - $124,9002 bd1 ba1.1k sqft630 W Maple Ave N, Springfield, IL 62702For Sale
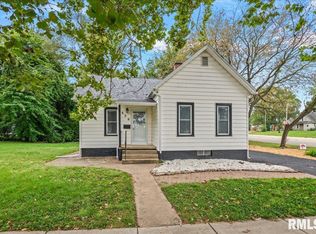 MLS ID #CA1046737, Kyle T Killebrew, The Real Estate Group, Inc.. RMLS Alliance as distributed by MLS GRID
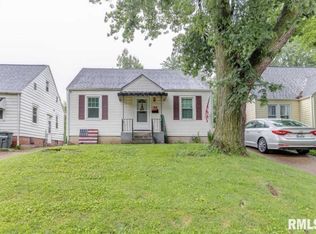
 - $129,9003 bd1 ba1.2k sqft838 S Douglas Ave, Springfield, IL 62704For Sale
 MLS ID #CA1046744, James J Skeeters, Keller Williams Capital. RMLS Alliance as distributed by MLS GRID
 - $149,9003 bd1 ba992 sqft1311 Johnson Ln, Springfield, IL 62702For SaleMLS ID #CA1046786, Logan Dunaway, Campo Realty, Inc.. RMLS Alliance as distributed by MLS GRID
- $130,0003 bd2 ba1.1k sqft926 N 3rd St, Springfield, IL 62702For SaleMLS ID #CA1046459, Jami R Winchester, The Real Estate Group, Inc.. RMLS Alliance as distributed by MLS GRID
- $149,0003 bd2 ba1.2k sqft417 S Lincoln Ave, Springfield, IL 62704For SaleMLS ID #CA1046793, Julie Davis, The Real Estate Group, Inc.. RMLS Alliance as distributed by MLS GRID
- $129,9004 bd2 ba1.5k sqft1215 N 5th St, Springfield, IL 62702For SaleMLS ID #CA1041365, Jerry George, The Real Estate Group, Inc.. RMLS Alliance as distributed by MLS GRID
- $115,0003 bd1 ba888 sqft1657 Schrader Ave, Springfield, IL 62702For SaleMLS ID #CA1046672, Betty Shuster, RE/MAX Professionals. RMLS Alliance as distributed by MLS GRID
- $124,9002 bd2 ba1.2k sqft1131 N 5th St, Springfield, IL 62702For SaleMLS ID #CA1045819, Ben Call, The Real Estate Group, Inc.. RMLS Alliance as distributed by MLS GRID
- $129,9003 bd2 ba1.5k sqft930 N 8th St, Springfield, IL 62702For SaleMLS ID #CA1043667, Linda L Maier, Century 21 Real Estate Assoc. RMLS Alliance as distributed by MLS GRID
- $110,0003 bd2 ba1.1k sqft619 S Macarthur Blvd, Springfield, IL 62704For SaleMLS ID #CA1046558, Fritz Pfister, RE/MAX Professionals. RMLS Alliance as distributed by MLS GRID
- $89,9003 bd2 ba1.9k sqft1033 N 8th St, Springfield, IL 62702For SaleMLS ID #CA1039696, Lisa K Cave, Care Realty. RMLS Alliance as distributed by MLS GRID
- $109,9002 bd1 ba986 sqft731 W North Grand Ave, Springfield, IL 62702For SaleMLS ID #CA1046750, Philip M Stone, Century 21 Real Estate Assoc. RMLS Alliance as distributed by MLS GRID
- $104,9002 bd1 ba984 sqft1601 W Enos Ave, Springfield, IL 62702For SaleMLS ID #CA1045473, Logan Frazier, The Real Estate Group, Inc.. RMLS Alliance as distributed by MLS GRID
- $120,0003 bd3 ba1.8k sqft2244 S 9th St, Springfield, IL 62703For SaleMLS ID #CA1046838, Joshua F Kruse, The Real Estate Group, Inc.. RMLS Alliance as distributed by MLS GRID
