Skip main navigation
Off market
  • $684,200

    218 N Main St, Chagrin Falls, OH 44022

    3beds
    2,433sqft
    SingleFamily
    Built in 1956
    0.34 Acres Lot
    $684,200 Zestimate®
    $281/sqft
    $4,074 Estimated rent

    Home value

    $684,200

    $629,000 - $746,000

    $4,074/mo

    Zestimate® history
    Loading
    Loading...

    Owner options

    List your home for rent

    $4,074/mo

    Rent Zestimate®

    Find your next renter with Zillow Rental Manager. Plus, with online applications, you can quickly screen prospective tenants – for free.

    Learn more

    $4,074/mo

    Rent Zestimate®

    Refinance and save

    $4,764/mo

    Est. payment

    Refinancing to a lower rate could help reduce your monthly payments and save thousands over the life of the loan.

    See today's rates

    $4,764/mo

    Est. payment

    Explore your selling options

    Work with a Zillow partner agent

    Leverage their expertise and Zillow's premium Showcase listings to get your home seen by more buyers.

    Get started

    List with your own agent

    Get your home in front of millions of buyers by listing it on Zillow.

    Learn how to do it

    Sell it yourself

    Take full control of how buyers see your home on Zillow by listing For Sale by Owner (FSBO).

    List your home

    What's special

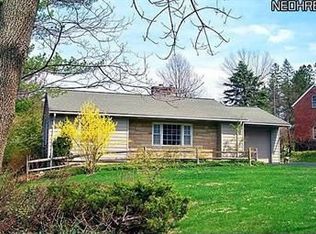
    GREAT NEW PRICE!! DESIRABLE RANCH COMPLETELY RENOVATED WITH SOPHISTICATED STYLE! CHARM OF OLD MEETS STYLE OF NEW. 2ND OWNER OF WELL CONSTRUCTED HOME TRANSFORMED THIS HOME FROM THE VAULTED WOOD DETAILED CEILING IN THE FAMILY ROOM W STONE WOOD BURNING FIREPLACE TO THE ENGINEERED WOOD FLOORS THROUGHOUT THE LIVING AREAS. GOURMET KITCHEN WITH CUSTOM WHITE CABINETRY AND HONED GRANITE COUNTERS, ALL 2020 NEW STAINLESS SAMSUNG APPLIANCES (5 YR WARRANTIES) AND BREAKFAST BAR. MASTER SUITE RECONFIGURED WITH SPACE FROM SUNROOM WITH WALL OF WINDOWS AND DOOR TO THE NEWLY LAID DECK THAT WRAPS OVER TO THE ENTRY TO THE GREAT ROOM. MASTER BATH WITH OVERSIZED TILED SHOWER W GLASS DOOR DOUBLE VANITY W GRANITE AND DESIGNER LIGHTING AND HEATED FLOORING! WALK IN CLOSET WITH BUILT IN CABINETRY. 2 OTHER BEDROOMS EACH WITH CLOSETS INCLUDING BUILT IN DRESSING DRAWERS. HALF BATH OFF THE KITCHEN THAT LEADS TO FINISHED LOWER LEVEL REC ROOM COMPLETE WITH 2ND WOOD BURNING FIREPLACE. SLIDING BARN DOOR LEADING TO EXTRA SPACE FOR WORKOUT ROOM OR PLAYROOM. PLENTY OF STORAGE ROOM AND LAUNDRY. 2006 B-DRY BASEMENT SYSTEM. PLUMBING WIRING UPDATED 2020. NEW FURNACE/AC JUNE 2020. TANDEM 2 CAR PLUS GARAGE (16 WIDE X 47 FEET DEEP). QUIET BACKYARD SETTING WITH SMALL STORAGE OR PLAYHOUSE. ALL NEW 2020 WINDOWS. TOO MANY MORE UPDATES TO MENTION!! EASY STROLL DOWN THE HILL TO THE CHAGRIN FALLS AND ALL THE AMENITIES OF LIVING IN WALKING DISTANCE TO THE VILLAGE!

    This property is off market, which means it's not currently listed for sale or rent on Zillow. This may be different from what's available on other websites or public sources.

    Facts & features

    Interior

    Bedrooms & bathrooms
    • Bedrooms: 3
    • Bathrooms: 3
    • Full bathrooms: 2
    • 1/2 bathrooms: 1
    Heating
    • Forced air, Gas
    Cooling
    • Central
    Appliances
    • Included: Dishwasher, Dryer, Garbage disposal, Microwave, Range / Oven, Refrigerator, Washer
    Features
    • Flooring: Other
    • Basement: Finished
    • Has fireplace: Yes
    Interior area
    • Total interior livable area: 2,433 sqft

    Property

    Parking
    • Total spaces: 2
    • Parking features: Garage - Attached
    Features
    • Exterior features: Stone, Wood
    Lot
    • Size: 0.34 Acres
    Details
    • Parcel number: 93105016

    Construction

    Type & style
    • Home type: SingleFamily
    Materials
    • Roof: Asphalt
    Condition
    • Year built: 1956

    Community & neighborhood

    Location
    • Region: Chagrin Falls

    Other

    Other facts
    • Appliances Equipment: Dishwasher, Garbage Disposal, Microwave, Range, Refrigerator, Dryer, Washer, Sump Pump
    • Cooling Type: Central Air
    • Driveway: Paved
    • Exterior: Wood, Stone
    • Heating Type: Forced Air
    • Roof: Asphalt/Fiberglass
    • Heating Fuel: Gas
    • Basement Detail: Full, Partially Finished
    • Style: Ranch
    • Water Sewer: Public Sewer, Public Water
    • Exterior Features: Storage Shed/Out Bld, Deck
    • Garage Features: Door Opener
    • House Faces: West
    • Available Financing: Cash, Conventional, VA
    • Contingent Type: Inspections
    • Year Built Exception: Actual YBT
    • State: Ohio
    • Association: Akron Cleveland Association of REALTORS?
    • Sq Ft Above Source: Owner
    • Sq Ft Below Source: Owner
    • Geocode Source: PxPoint
    • Parcel Number: 931-05-016
    • Legal Description: 20 HILLTOP ESTATES 0002 ALL
    • Last Change Type: Under Contract NO Showings

    Price history

    DateEventPrice
    9/22/2020Sold$444,000-3.3%$182/sqft
    Source: MLS Now #4198015 Report a problem
    8/19/2020Pending sale$459,000$189/sqft
    Source: BHHS Professional Realty #4198015 Report a problem
    7/21/2020Price change$459,000-3.4%$189/sqft
    Source: BHHS Professional Realty #4198015 Report a problem
    6/20/2020Listed for sale$475,000+115.9%$195/sqft
    Source: BHHS Professional Realty #4198015 Report a problem
    7/2/2019Sold$220,000-6%$90/sqft
    Source: MLS Now #4082567 Report a problem
    6/24/2019Pending sale$234,000$96/sqft
    Source: BHHS Professional Realty #4082567 Report a problem
    6/3/2019Price change$234,000-6.4%$96/sqft
    Source: BHHS Professional Realty #4082567 Report a problem
    4/15/2019Listed for sale$250,000+19%$103/sqft
    Source: BHHS Professional Realty #4082567 Report a problem
    6/18/2004Sold$210,000$86/sqft
    Source: Public Record Report a problem

    Public tax history

    YearProperty taxesTax assessment
    2025$12,802 -1.1%$210,000
    2024$12,948 +12.4%$210,000 +32.4%
    2023$11,524 -1.5%$158,620 +2.1%
    2022$11,700 +0.4%$155,400
    2021$11,649 +50.3%$155,400 +66.3%
    2020$7,751 +1.4%$93,420
    2019$7,646 +2.9%$93,420
    2018$7,431 +2.2%$93,420 +8.1%
    2017$7,268 +11.2%$86,450
    2016$6,536 $86,450
    2015$6,536 +8.3%$86,450 +10%
    2014$6,036 +0.7%$78,580
    2013$5,994 +3.1%$78,580
    2012$5,814 +13%$78,580 +6.6%
    2011$5,146 +0.2%$73,720
    2010$5,134 -0.5%$73,720
    2009$5,161 +2.7%$73,720 -2%
    2008$5,027 +2.5%$75,220
    2007$4,906 +11.8%$75,220
    2006$4,388 +7.5%$75,220 +12.4%
    2005$4,082 +1.4%$66,930
    2004$4,026 +1.9%$66,930
    2003$3,952 +25.9%$66,930 +14%
    2002$3,138 -55.6%$58,700
    2001$7,073 -0.2%$58,700
    2000$7,091 $58,700

    Find assessor info on the county website

    Neighborhood: 44022

    Nearby schools

    GreatSchools rating
    Schools provided by the listing agent
    • District: Chagrin Falls Evsd

    Source: The MLS. This data may not be complete. We recommend contacting the local school district to confirm school assignments for this home.

    Get a cash offer in 3 minutes
    Find out how much your home could sell for in as little as 3 minutes with a no-obligation cash offer.
    Estimated market value
    $684,200
    Get a cash offer in 3 minutes
    Find out how much your home could sell for in as little as 3 minutes with a no-obligation cash offer.
    Estimated market value
    $684,200