Skip main navigation
Closed
  • Listed by: Fretwell and Associates, LLC • Jennifer Wood • Contact: 573-767-5436
    Bought with: Fretwell and Associates, LLC
    Price Unknown

    218 N Main St, La Grange, MO 63448

    4beds
    1,434sqft
    Single Family Residence
    Built in 1921
    7,405 Square Feet Lot
    $54,400 Zestimate®
    $--/sqft
    $1,191 Estimated rent

    Home value

    $54,400

    Estimated sales range

    Not available

    $1,191/mo

    Zestimate® history
    Loading
    Loading...

    Owner options

    List your home for rent

    $1,191/mo

    Rent Zestimate®

    Find your next renter with Zillow Rental Manager. Plus, with online applications, you can quickly screen prospective tenants – for free.

    Learn more

    $1,191/mo

    Rent Zestimate®

    Refinance and save

    Refinancing to a lower rate could help reduce your monthly payments and save thousands over the life of the loan.

    See today's rates

    Explore your selling options

    Work with a Zillow partner agent

    Leverage their expertise and Zillow's premium Showcase listings to get your home seen by more buyers.

    Get started

    List with your own agent

    Get your home in front of millions of buyers by listing it on Zillow.

    Learn how to do it

    Sell it yourself

    Take full control of how buyers see your home on Zillow by listing For Sale by Owner (FSBO).

    List your home

    What's special

    River viewsNew roofPlenty of insulationOriginal woodworkUpdated windowsWalk-in pantryFull dining room
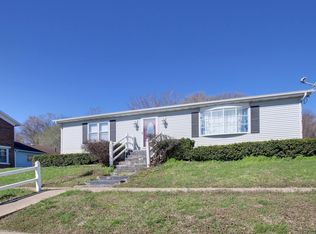
    Affordable living here! This 4-bed, 1-bath brick home has had too many interior updates to list! You'll appreciate the original woodwork combined with modern updates like vinyl flooring, updated windows, plenty of insulation, paint, trim, appliances & more. The spacious rooms provide room for the whole family - the kitchen offers plenty of cabinet & counter space, a walk-in pantry, and all appliances convey. Just off the kitchen is the full dining room, leading right into the living room. An enclosed and finished front porch makes another bedroom or could also serve as a convenient home office. Two bedrooms are on the main level - including the master with a big walk-in closet, and upstairs you'll find two more bedrooms and a family room (or home gym!). A full basement offers additional storage space, along with the 2-car detached garage. A new roof was installed in2024, new furnace in 2022 and new central air in 2017 - all of these items along with plenty of added insulation make this a very energy-efficient home! Utility providers here include Liberty Gas, Ameren Electric, City of LaGrange water/sewer/trash, and Rise Fiber Internet. This property is located in the Lewis County C-1 School District and a quick 20-minute drive to Quincy. You won't find back porch river views like these anywhere else!

    Zillow last checked:

    Listing updated:

    Listed by:

    Jennifer Wood 573-767-5436,

    Fretwell and Associates, LLC

    Bought with:

    Debra K Scoggin-Myers, 2020031398

    Fretwell and Associates, LLC

    Source: MARIS,MLS#: 25039625MLS LogoOriginating MLS: Mark Twain Association of REALTORS

    Facts & features

    Interior

    Bedrooms & bathrooms
    • Bedrooms: 4
    • Bathrooms: 1
    • Full bathrooms: 1
    • Main level bathrooms: 1
    • Main level bedrooms: 2
    Heating
    • Forced Air
    Cooling
    • Central Air
    Appliances
    • Included: Dishwasher, Microwave, Electric Oven, Electric Range, Refrigerator
    Features
    • Basement: Full,Unfinished
    • Has fireplace: No
    Interior area
    • Total interior livable area: 1,434 sqft
    • Finished area above ground: 1,434

    Property

    Parking
    • Total spaces: 2
    • Parking features: Garage
    • Garage spaces: 2
    Features
    • Levels: Two
    • Has view: Yes
    • On waterfront: Yes
    • Waterfront features: Waterfront
    Lot
    • Size: 7,405 Square Feet
    • Dimensions: 60 x 119
    • Features: Adjoins Open Ground, Back Yard, City Lot, Level, Views, Waterfront
    Details
    • Parcel number: 262600240
    • Special conditions: Standard

    Construction

    Type & style
    • Home type: SingleFamily
    • Architectural style: Traditional
    • Property subtype: Single Family Residence
    Materials
    • Brick
    Condition
    • Year built: 1921

    Utilities & green energy

    • Sewer: Public Sewer
    • Water: Public
    • Utilities for property: Electricity Connected, Natural Gas Connected, Sewer Connected, Water Connected

    Community & HOA

    Community
    • Subdivision: None
    HOA
    • Has HOA: No
    Location
    • Region: La Grange

    Financial & listing details

    • Tax assessed value: $27,430
    • Annual tax amount: $292
    • Date on market: 6/9/2025
    • Cumulative days on market: 66 days
    • Listing terms: Cash,Conventional
    • Electric utility on property: Yes

    Price history

    DateEventPrice
    8/21/2025Sold--
    Source: MARIS #25039625 Report a problem
    8/15/2025Pending sale$64,900$45/sqft
    Source: MARIS #25039625 Report a problem
    8/6/2025Contingent$64,900$45/sqft
    Source: MARIS #25039625 Report a problem
    7/2/2025Listed for sale$64,900$45/sqft
    Source: MARIS #25039625 Report a problem
    6/18/2025Contingent$64,900$45/sqft
    Source: MARIS #25039625 Report a problem
    6/9/2025Listed for sale$64,900$45/sqft
    Source: MARIS #25039625 Report a problem

    Public tax history

    YearProperty taxesTax assessment
    2024$291 +0.5%$5,210
    2023$290 +0.1%$5,210
    2022$289 $5,210
    2021-- $5,210
    2020-- $5,210
    2017-- $5,210 +9%
    2016-- $4,780
    2015-- $4,780 +34.3%
    2013-- $3,560
    2012-- $3,560
    Find assessor info on the county website

    Neighborhood: 63448

    Nearby schools

    GreatSchools rating
    Schools provided by the listing agent
    • Elementary: Highland Elem.
    • Middle: Highland Jr.-Sr. High
    • High: Highland Jr.-Sr. High

    Source: MARIS. This data may not be complete. We recommend contacting the local school district to confirm school assignments for this home.