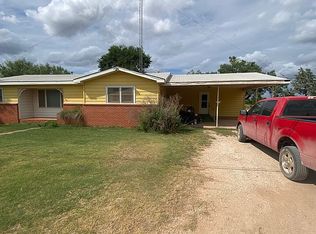
218 N Oak Street in Trent, Texas might just be the bargain of the year, folks! This 1949 brick home offers solid construction and boundless potential! The practical 3-bedroom, 2-bath residence features a spacious open-concept layout, seamlessly blending living, dining, and kitchen areas—ideal for both daily life and entertaining. Gleaming wood-plank tile flooring flows throughout, delivering style and low-maintenance living.
All major systems have been diligently maintained, and updated. A new septic system with new lateral lines was put in in 2015. A brand-new impact-resistant roof was installed in February, 2025. In addition to the central HVAC system, the home is also set up with a working swamp cooler system to help reduce summer electric bills. The home comes equipped with electric range, dishwasher, double door fridge, a deep freeze, washer and dryer!
The large lot offers ample room for gardening, recreation, or future expansions, and will appeal to all your sustainable living impulses. It currently is set up with a chicken coop, dog run, rainwater catchment system, a shed, small shop, and two RV hookups.
Nestled at the end of a tranquil street, this property has super easy access to I-20 and is only 19 minutes from Abilene. It is also only 13 minutes from Sweetwater, and ideally located right in the middle of all the new development that is booming in and coming to West Texas!
This home is ready for your personal vision. Whether you are looking to add a solid investment to your rental portfolio or establish your homestead at an unbeatable price, don't hesitate and miss this opportunity--schedule your private showing today!
Sold
Price Unknown
218 N Oak St, Trent, TX 79561
3beds
1,494sqft
Single Family Residence
Built in 1949
0.27 Acres Lot
$134,500 Zestimate®
$--/sqft
$2,132 Estimated rent
Home value
$134,500
$125,000 - $145,000
$2,132/mo
Zestimate® history
Owner options
List your home for rent
$2,132/mo
Rent Zestimate®
Find your next renter with Zillow Rental Manager. Plus, with online applications, you can quickly screen prospective tenants – for free.
$2,132/mo
Rent Zestimate®
Refinance and save
Refinancing to a lower rate could help reduce your monthly payments and save thousands over the life of the loan.
Explore your selling options
Work with a Zillow partner agent
Leverage their expertise and Zillow's premium Showcase listings to get your home seen by more buyers.
Get startedList with your own agent
Get your home in front of millions of buyers by listing it on Zillow.
Learn how to do itSell it yourself
Take full control of how buyers see your home on Zillow by listing For Sale by Owner (FSBO).
List your homeWhat's special
Large lotChicken coopGleaming wood-plank tile flooringRainwater catchment systemSpacious open-concept layout
Zillow last checked:
Listing updated:
Listed by:
John Mark Willits 325-691-1410,
Berkshire Hathaway HS Stovall 325-691-1410
Bought with:
Emma Lee Bilbrey
Carriage House
Source: NTREIS,MLS#: 21049967
Facts & features
Interior
Bedrooms & bathrooms
- Bedrooms: 3
- Bathrooms: 2
- Full bathrooms: 2
Primary bedroom
- Features: En Suite Bathroom
- Level: First
- Dimensions: 16 x 15
Bedroom
- Features: Ceiling Fan(s)
- Level: First
- Dimensions: 14 x 12
Bedroom
- Features: Ceiling Fan(s)
- Level: First
- Dimensions: 12 x 10
Primary bathroom
- Features: En Suite Bathroom, Separate Shower
- Level: First
- Dimensions: 10 x 8
Dining room
- Level: First
- Dimensions: 16 x 12
Other
- Level: First
- Dimensions: 10 x 8
Kitchen
- Features: Breakfast Bar, Built-in Features, Tile Counters
- Level: First
- Dimensions: 12 x 8
Laundry
- Features: Utility Sink
- Level: First
- Dimensions: 14 x 5
Living room
- Features: Ceiling Fan(s)
- Level: First
- Dimensions: 18 x 16
Appliances
- Included: Dryer, Dishwasher, Electric Range, Electric Water Heater, Disposal, Refrigerator, Washer
- Laundry: Washer Hookup, Dryer Hookup, ElectricDryer Hookup, Laundry in Utility Room
Features
- High Speed Internet, Open Floorplan
- Flooring: Tile
- Has basement: No
- Has fireplace: No
Interior area
- Total interior livable area: 1,494 sqft
Property
Parking
- Total spaces: 3
- Parking features: Attached Carport, Additional Parking, Door-Single, Driveway, Garage Faces Front, Garage, Garage Door Opener, Inside Entrance, Unpaved
- Attached garage spaces: 1
- Carport spaces: 2
- Covered spaces: 3
- Has uncovered spaces: Yes
Features
- Levels: One
- Stories: 1
- Patio & porch: Covered
- Pool features: None
Lot
- Size: 0.27 Acres
Details
- Parcel number: 28972
Construction
Type & style
- Home type: SingleFamily
- Architectural style: Detached
- Property subtype: Single Family Residence
Materials
- Brick
- Foundation: Slab
- Roof: Composition,Shingle
Condition
- Year built: 1949
Utilities & green energy
- Sewer: Aerobic Septic
- Water: Public
- Utilities for property: Electricity Connected, Septic Available, Water Available
Community & HOA
Community
- Subdivision: Original Town Trent
HOA
- Has HOA: No
Location
- Region: Trent
Financial & listing details
- Tax assessed value: $106,271
- Annual tax amount: $1,651
- Date on market: 9/4/2025
- Cumulative days on market: 6 days
- Listing terms: Cash,Conventional,1031 Exchange
- Electric utility on property: Yes
Price history
| Date | Event | Price |
|---|---|---|
| 10/31/2025 | Sold | -- |
Source: NTREIS #21049967 Report a problem | ||
| 9/10/2025 | Pending sale | $128,900$86/sqft |
Source: BHHS broker feed #21049967 Report a problem | ||
| 9/10/2025 | Contingent | $128,900$86/sqft |
Source: NTREIS #21049967 Report a problem | ||
| 9/4/2025 | Listed for sale | $128,900$86/sqft |
Source: NTREIS #21049967 Report a problem | ||
| 9/29/2015 | Sold | -- |
Source: Agent Provided Report a problem | ||
Public tax history
| Year | Property taxes | Tax assessment |
|---|---|---|
| 2025 | $694 +13.6% | $97,792 +10% |
| 2024 | $611 +11.9% | $88,902 +10% |
| 2023 | $546 -40.5% | $80,820 +10% |
| 2022 | $917 | $73,473 +10% |
| 2021 | -- | $66,794 +10% |
| 2020 | $918 +7.5% | $60,722 +6% |
| 2019 | $853 +7.8% | $57,272 +3.7% |
| 2018 | $791 | $55,238 +4.4% |
| 2017 | $791 -27.8% | $52,894 -21.6% |
| 2016 | $1,095 -3.4% | $67,441 +22.7% |
| 2015 | $1,133 | $54,963 +1.6% |
| 2014 | $1,133 | $54,110 -0.1% |
| 2013 | -- | $54,167 +1.2% |
| 2012 | -- | $53,532 -0.2% |
| 2011 | -- | $53,617 +2.9% |
| 2010 | -- | $52,092 |
| 2009 | -- | $52,092 |
| 2008 | -- | $52,092 +9.5% |
| 2007 | -- | $47,594 +10% |
| 2006 | -- | $43,267 +2.8% |
| 2005 | -- | $42,078 +3.1% |
| 2004 | -- | $40,813 +1.6% |
| 2003 | -- | $40,172 |
Find assessor info on the county website
Neighborhood: 79561
Nearby homes
- $5,916-- bd-- ba312 sqftN Oak, Oak, TX 79561Off Market
- $188,6003 bd2 ba1.9k sqft526 NW 2nd St, Trent, TX 79561Off Market
- $145,2003 bd2 ba1.6k sqft217 N Oak St, Trent, TX 79561Off Market

- $1,260-- bd-- ba-- sqftN Oak, Oak, TX 79561Off Market
- $2,355-- bd-- ba-- sqftN Oak, Oak, TX 79561Off Market
- $1,260-- bd-- ba-- sqftN Oak, Oak, TX 79561Off Market
- $23,6042 bd1 ba940 sqft142 N Oak St, Trent, TX 79561Off Market
- $168,100-- bd2 ba1.7k sqft217 N Cedar St, Trent, TX 79561Off Market
Nearby schools
GreatSchools rating
- 3/10Trent Independent School DistrictGrades: PK-12Distance: 0.5 mi
Schools provided by the listing agent
- Elementary: Trent
- High: Trent
- District: Trent ISD
Source: NTREIS. This data may not be complete. We recommend contacting the local school district to confirm school assignments for this home.
- Texas
- Taylor County
- Trent
- 79561
- 218 N Oak St
