Skip main navigation
Sold for $150,000
  • $150,000

    218 N Silver St, Lamoni, IA 50140

    2beds
    --sqft
    Single Family Residence
    Built in 1920
    0.34 Acres Lot
    $151,400 Zestimate®
    $--/sqft
    $1,082 Estimated rent

    Home value

    $151,400

    Estimated sales range

    Not available

    $1,082/mo

    Zestimate® history
    Loading
    Loading...

    Owner options

    List your home for rent

    $1,082/mo

    Rent Zestimate®

    Find your next renter with Zillow Rental Manager. Plus, with online applications, you can quickly screen prospective tenants – for free.

    Learn more

    $1,082/mo

    Rent Zestimate®

    Refinance and save

    $1,093/mo

    Est. payment

    Refinancing to a lower rate could help reduce your monthly payments and save thousands over the life of the loan.

    See today's rates

    $1,093/mo

    Est. payment

    Explore your selling options

    Work with a Zillow partner agent

    Leverage their expertise and Zillow's premium Showcase listings to get your home seen by more buyers.

    Get started

    List with your own agent

    Get your home in front of millions of buyers by listing it on Zillow.

    Learn how to do it

    Sell it yourself

    Take full control of how buyers see your home on Zillow by listing For Sale by Owner (FSBO).

    List your home

    What's special

    Craftsman cottage charmFull basementOriginal hardwood floorsNew breaker panel installationNew pex plumbing linesNew kitchen installationVintage porch bench-swing
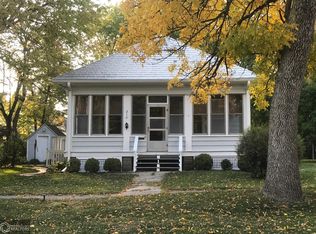
    CRAFTSMAN 2br, 1bath The best of NEW and OLD -Seriously CHARMING ....... Extensively Remodeled/Updated, Craftsman Style Soul/Charm, Curb Appeal Galore, Move-In Ready, Affordably Priced ... YES, PLEASE! What's Not To Love! (I'm all googly-eyed just writing about it.) Let's just park and start from there... the Curb Appeal: craftsman cottage charm landscaped lovingly, quaint neighborhood, large backyard ... the Front Porch: a vintage porch bench-swing and space for all the relaxing alone or chatting with friends your heart desires ... The House: enter the original front door and breathe the open living room to dining to kitchen floor plan, no walls here! just space to creatively furnish to fit your lifestyle. 2 bedrooms with adjoining bath between them is just simply functional. Full Basement: great for extra storage, is plumbed with an extra functioning bath true to the era it was built, laundry set-up, mechanicals ... OK! NOW, let's get down to the extensive updates ... The exterior: newer roof, newly painted, new double-pane/tilt-in/vinyl windows all around, updated to underground 200amp electrical service, trees trimmed, functional 1car detached garage. The interior: original hardwood floors, newly painted throughout, all new light fixtures, new kitchen installation from top to bottom, new appliances, new bathroom installation, cordless blinds installed on every window, new wiring pulled throughout with a new breaker panel installation, new pex plumbing lines, newer furnace and hot water heater. LOOK NO FURTHER; YOUR HOME SWEET HOME IS HERE.

    Zillow last checked:

    Listing updated:

    Listed by:

    Tabor Nowlin 641-442-5590,

    Preferred Properties Real Estate Services

    Bought with:

    Susan Elliott

    Preferred Properties Real Estate Services

    Source: My State MLS,MLS#: 11543304

    Facts & features

    Interior

    Bedrooms & bathrooms
    • Bedrooms: 2
    • Bathrooms: 1
    • Full bathrooms: 1
    Kitchen
    • Features: Open
    Basement
    • Area: 952
    Heating
    • Natural Gas, Forced Air, Zoned
    Cooling
    • Central, Zoned
    Features
    • Flooring: Hardwood
    • Basement: Full,Unfinished,Bathrooms(1)
    • Has fireplace: No
    Interior area
    • Total structure area: 1,904
    • Finished area above ground: 952

    Property

    Parking
    • Total spaces: 1
    • Parking features: Detached
    • Garage spaces: 1
    Features
    • Stories: 1
    Lot
    • Size: 0.34 Acres
    Details
    • Parcel number: 1303476007
    • Lease amount: $0

    Construction

    Type & style
    • Home type: SingleFamily
    • Property subtype: Single Family Residence
    Materials
    • Frame, Wood Siding
    • Roof: Metal
    Condition
    • New construction: No
    • Year built: 1920
    • Major remodel year: 2023

    Utilities & green energy

    • Electric: Amps(0)
    • Water: Municipal

    Community & neighborhood

    Location
    • Region: Lamoni

    HOA & financial

    HOA
    • Has HOA: No

    Other

    Other facts
    • Available date: 07/20/2025

    Price history

    DateEventPrice
    4/9/2026Sold$150,000
    Source: My State MLS #11543304 Report a problem
    8/21/2025Contingent$150,000
    Source: My State MLS #11543304 Report a problem
    7/28/2025Listed for sale$150,000+209.3%
    Source: My State MLS #11543304 Report a problem
    6/11/2021Sold$48,500
    Source: NoCoast MLS as distributed by MLS GRID #5735581 Report a problem

    Public tax history

    YearProperty taxesTax assessment
    2025$974 +1.9%$56,700 +37.7%
    2024$956 -36.9%$41,190
    2023$1,514 +1.5%$41,190 -24.4%
    2022$1,492 -5.6%$54,474
    2021$1,580 +0.3%$54,474
    2020$1,576 -6%$54,474
    2019$1,676 +29.9%$54,474
    2018$1,290 $54,474 +14%
    2017$1,290 +16.2%$47,784
    2016$1,110 -46.1%$47,784
    2015$2,060 +117.3%$47,784
    2014$948 +7.2%$47,784
    2013$884 -1.1%--
    2012$894 -18%--
    2011$1,090 -0.7%--
    2010$1,098 +24.5%--
    2009$882 +2.8%--
    2008$858 +3.4%--
    2007$830 --

    Find assessor info on the county website

    Neighborhood: 50140

    Nearby schools

    GreatSchools rating
    Schools provided by the listing agent
    • District: Lamoni Comm School District

    Source: My State MLS. This data may not be complete. We recommend contacting the local school district to confirm school assignments for this home.

    Get pre-qualified for a loan
    At Zillow Home Loans, we can pre-qualify you in as little as 5 minutes with no impact to your credit score.

    An equal housing lender. NMLS #10287.