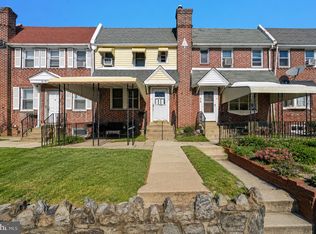
Enjoy the charm of Lansdowne while staying close to everyday conveniences. This home is just minutes from the borough's walkable downtown filled with local restaurants, coffee shops, and community events, as well as the beautifully restored Lansdowne Theater. Commuters will appreciate easy access to the Lansdowne Station, major roadways, and Philadelphia International Airport, while nearby parks, shopping, and the seasonal Lansdowne Farmers Market make it easy to enjoy everything the area has to offer. Welcome to 218 N Wycombe Ave, this move in ready 3 bedroom and 1 bath townhome offers convenience and peace of mind. The large covered front porch overlooks the garden beds down to the street. The main level features hardwood floors and brick fireplace in a spacious living room and dining room. The updated kitchen has spacious cabinets, glass backsplash, mounted microwave, and gas cooking. The rear deck is accessible through the kitchen as is basement access. The lower level offers ample storage, laundry, rear exit to parking pad, and a 1 car garage. The second floor has 3 bedrooms with eclectic hardwood flooring, fans in 2 of the rooms, and a hall bathroom with newer tub surround, new toilet, skylight, and ample storage. Take a look today and make Wycombe Ave your new home or investment property!
For sale
$199,900
218 N Wycombe Ave, Lansdowne, PA 19050
3beds
1,248sqft
:
Get pre-qualified$1,391/mo
Townhouse
Built in 1918
2,178 Square Feet Lot
$203,600 Zestimate®
$160/sqft
$-- HOA
What's special
Brick fireplaceMounted microwaveLarge covered front porchGas cookingHardwood floorsGlass backsplashSpacious cabinets
- 9 days |
- 667 |
- 57 |
Likely to sell faster than
Zillow last checked:
Listing updated:
Listed by:
Mr. Matthew Fetick 610-427-4420,
EXP Realty, LLC 888-397-7352,
Co-Listing Agent: Stacy D Gloster 484-680-4319,
EXP Realty, LLC
Source: Bright MLS,MLS#: PADE2119060
Facts & features
Interior
Bedrooms & bathrooms
- Bedrooms: 3
- Bathrooms: 1
- Full bathrooms: 1
Rooms
- Room types: Living Room, Dining Room, Primary Bedroom, Bedroom 2, Bedroom 3, Kitchen, Basement, Full Bath
Primary bedroom
- Level: Upper
- Area: 195 Square Feet
- Dimensions: 15 X 13
Bedroom 2
- Level: Upper
- Area: 126 Square Feet
- Dimensions: 14 X 9
Bedroom 3
- Level: Upper
- Area: 88 Square Feet
- Dimensions: 11 X 8
Basement
- Features: Basement - Unfinished
- Level: Lower
Dining room
- Level: Main
- Area: 154 Square Feet
- Dimensions: 14 X 11
Other
- Level: Upper
- Area: 0 Square Feet
- Dimensions: 0 X 0
Kitchen
- Features: Granite Counters, Kitchen - Gas Cooking
- Level: Main
- Area: 70 Square Feet
- Dimensions: 5 X 14
Living room
- Level: Main
- Area: 272 Square Feet
- Dimensions: 17 X 16
Heating
- Hot Water, Natural Gas
Cooling
- Window Unit(s), Electric
Appliances
- Included: Built-In Range, Microwave, Refrigerator, Washer, Dryer, Oven/Range - Gas, Gas Water Heater
- Laundry: In Basement
Features
- Kitchen - Galley, Formal/Separate Dining Room, Ceiling Fan(s)
- Flooring: Wood
- Basement: Full
- Has fireplace: No
Interior area
- Total structure area: 1,248
- Total interior livable area: 1,248 sqft
- Finished area above ground: 1,248
- Finished area below ground: 0
Property
Parking
- Total spaces: 1
- Parking features: Garage Faces Rear, Alley Access, Attached, Driveway
- Attached garage spaces: 1
- Has uncovered spaces: Yes
Accessibility
- Accessibility features: None
Features
- Levels: Two
- Stories: 2
- Patio & porch: Porch, Deck
- Pool features: None
Lot
- Size: 2,178 Square Feet
- Dimensions: 18.00 x 113.00
Details
- Additional structures: Above Grade, Below Grade
- Parcel number: 23000358200
- Zoning: RESIDENTIAL
- Special conditions: Standard
Construction
Type & style
- Home type: Townhouse
- Architectural style: Colonial
- Property subtype: Townhouse
Materials
- Vinyl Siding, Aluminum Siding
- Foundation: Permanent
Condition
- New construction: No
- Year built: 1918
Utilities & green energy
- Electric: Circuit Breakers
- Sewer: Public Sewer
- Water: Public
Community & HOA
Community
- Security: Smoke Detector(s), Carbon Monoxide Detector(s)
- Subdivision: None Available
HOA
- Has HOA: No
Location
- Region: Lansdowne
- Municipality: LANSDOWNE BORO
Financial & listing details
- Price per square foot: $160/sqft
- Tax assessed value: $90,120
- Annual tax amount: $4,034
- Date on market: 7/14/2026
- Listing agreement: Exclusive Right To Sell
- Inclusions: Ac Units Left In Home, W / D As Is, Refrigerator
- Ownership: Fee Simple
Estimated market value
$203,600
$193,000 - $214,000
$1,856/mo
Price history
| Date | Event | Price |
|---|---|---|
| 7/14/2026 | Listed for sale | $199,900+14.2%$160/sqft |
Source:  Bright MLS #PADE2119060 Report a problem Bright MLS #PADE2119060 Report a problem | ||
| 6/28/2022 | Sold | $175,000$140/sqft |
Source: Bright MLS #PADE2026166 Report a problem | ||
| 5/23/2022 | Pending sale | $175,000$140/sqft |
Source:  RE/MAX International #PADE2026166 Report a problem RE/MAX International #PADE2026166 Report a problem | ||
| 5/23/2022 | Contingent | $175,000$140/sqft |
Source: Bright MLS #PADE2026166 Report a problem | ||
| 5/20/2022 | Listed for sale | $175,000$140/sqft |
Source: Bright MLS #PADE2026166 Report a problem | ||
Public tax history
| Year | Property taxes | Tax assessment |
|---|---|---|
| 2025 | $3,776 +1.8% | $90,120 |
| 2024 | $3,711 +4.9% | $90,120 |
| 2023 | $3,537 +2% | $90,120 |
| 2022 | $3,468 -1% | $90,120 |
| 2021 | $3,503 +1065.4% | $90,120 +63.7% |
| 2020 | $301 -91.5% | $55,040 |
| 2019 | $3,549 +1.7% | $55,040 |
| 2018 | $3,488 +1054.9% | $55,040 |
| 2017 | $302 -2% | $55,040 |
| 2016 | $308 +2% | $55,040 |
| 2015 | $302 | $55,040 |
| 2014 | $302 +2.8% | $55,040 |
| 2013 | $294 +2.8% | $55,040 |
| 2012 | $286 +0.3% | $55,040 |
| 2011 | $285 +2% | $55,040 |
| 2010 | $279 +7.5% | $55,040 |
| 2009 | $260 | $55,040 |
| 2008 | $260 +8.3% | $55,040 |
| 2007 | $240 -2% | $55,040 |
| 2006 | $245 +2% | $55,040 |
| 2005 | $240 | $55,040 |
| 2004 | $240 +6.4% | $55,040 |
| 2003 | $226 +7.9% | $55,040 |
| 2002 | $209 | $55,040 |
| 2000 | $209 | $55,040 |
Find assessor info on the county website
Monthly payment
Est. payment
Payment breakdown
Explore the cost of this home by adjusting the details. Changes won't be saved.Climate risks
Neighborhood: 19050
Nearby schools
GreatSchools rating
- 5/10East Lansdowne El SchoolGrades: K-6Distance: 0.2 mi
- 3/10Penn Wood Middle SchoolGrades: 7-8Distance: 2 mi
- 4/10Penn Wood High SchoolGrades: 9-12Distance: 0.2 mi
Schools provided by the listing agent
- District: William Penn
Source: Bright MLS. This data may not be complete. We recommend contacting the local school district to confirm school assignments for this home.
- $174,8003 bd1 ba1.2k sqft216 N Wycombe Ave, Lansdowne, PA 19050Off Market
- $180,7003 bd1 ba1.2k sqft220 N Wycombe Ave, Lansdowne, PA 19050Off Market
- $251,9004 bd2 ba1.6k sqft214 N Wycombe Ave, Lansdowne, PA 19050Off Market
- $174,3003 bd1 ba1.2k sqft222 N Wycombe Ave, Lansdowne, PA 19050Off Market
- $184,0003 bd1 ba1.2k sqft224 N Wycombe Ave, Lansdowne, PA 19050Off Market
- $--2 bd1 ba-- sqft212 N Wycombe Ave FLOOR 1, Lansdowne, PA 19050Off Market
- $283,6004 bd2 ba1.6k sqft212 N Wycombe Ave, Lansdowne, PA 19050Off Market
- $258,9004 bd2 ba1.6k sqft210 N Wycombe Ave, Lansdowne, PA 19050Off Market
A local agent can set up tours, give advice and negotiate with sellers.
Similar homes
- $225,0003 bd2 ba1.2k sqft208 E Essex Ave, Lansdowne, PA 19050For Sale

 MLS ID #PADE2119370, Nick Sborlini, Compass RE. Bright MLS
 - $195,0003 bd1 ba1.2k sqft238 Wynnewood Ave, Lansdowne, PA 19050For Sale
 MLS ID #PADE2117350, Johan Pathan, RE/MAX Preferred - Malvern. Bright MLS
 - $190,0003 bd1 ba1k sqft7239 Glenthorne Rd, Upper Darby, PA 19082For Sale
 MLS ID #PADE2120328, Adam Feine, Keller Williams Main Line. Bright MLS
 - $200,0003 bd1 ba1.1k sqft217 E Greenwood Ave, Lansdowne, PA 19050For Sale
 MLS ID #PADE2108012, Amy Fizzano Krauter, Fizzano Family of Associates LLC. Bright MLS
 - $215,0003 bd1 ba1.1k sqft209 E Greenwood Ave, Lansdowne, PA 19050For SaleMLS ID #PADE2113830, Evans Zografakis, RE/MAX Preferred - Newtown Square. Bright MLS
- $225,0003 bd2 ba1.6k sqft17 W Greenwood Ave, Lansdowne, PA 19050For SaleMLS ID #PADE2120338, Tobias Biddle, Quality Real Estate-Broad St. Bright MLS
- $185,0005 bd2 ba1.1k sqft7173 Ruskin Ln, Upper Darby, PA 19082For SaleMLS ID #PADE2120190, Bianca Celdo, Giraldo Real Estate Group. Bright MLS
- $210,0003 bd2 ba1.1k sqft180 Park Pl, Lansdowne, PA 19050For SaleMLS ID #PADE2113964, Shereese Holland, Diallo Real Estate. Bright MLS
- $175,9003 bd1 ba1.2k sqft113-A000 N Union Ave, Lansdowne, PA 19050For SaleMLS ID #PADE2107404, Abbey Norton, Tesla Realty Group, LLC. Bright MLS
- $195,0003 bd-- ba1.4k sqft319 E Essex Ave, Lansdowne, PA 19050For SaleMLS ID #PADE2074886, Todd Jacobs, EXIT Elevate Realty. Bright MLS
- $189,7775 bd2 ba1.4k sqft667 Rose St, Yeadon, PA 19050For SaleMLS ID #PADE2120106, Michael Fingerman, HomeSmart Realty Advisors. Bright MLS
- $214,9993 bd1 ba1.5k sqft154 Woodland Ave, Lansdowne, PA 19050For SaleMLS ID #PADE2116530, Anthony DiGregorio, Long & Foster Real Estate, Inc.. Bright MLS
- $200,0003 bd1 ba1.3k sqft274 Sanford Rd, Upper Darby, PA 19082For SaleMLS ID #PADE2118940, Holly Mahoney, Weichert, Realtors - Cornerstone. Bright MLS
- $239,9003 bd1 ba1.1k sqft210 Wabash Ave, Lansdowne, PA 19050For SaleMLS ID #PADE2107482, Tess Adams, KW Empower. Bright MLS
- $234,9003 bd1 ba1.1k sqft281 N Wycombe Ave, Lansdowne, PA 19050For SaleMLS ID #PADE2117972, Nick DeLuca, Coldwell Banker Realty. Bright MLS
- $210,0003 bd-- ba1.4k sqft315 E Essex Ave, Lansdowne, PA 19050For SaleMLS ID #PADE2074878, Todd Jacobs, EXIT Elevate Realty. Bright MLS
- $210,0003 bd1 ba1.3k sqft75 Lamport Rd, Upper Darby, PA 19082For SaleMLS ID #PADE2108420, Gwen Skalish, BHHS Fox & Roach-Media. Bright MLS
- $175,0003 bd2 ba1.1k sqft411 S Maple Ave, Yeadon, PA 19050For SaleMLS ID #PADE2110326, Nakea Morris, Keller Williams Real Estate -Exton. Bright MLS
- $209,9003 bd2 ba1.3k sqft7262 Calvin Rd, Upper Darby, PA 19082For SaleMLS ID #PADE2118866, Kevin Ryan, Chamberlain + Ryan Real Estate LLC. Bright MLS
- $229,0003 bd1 ba1k sqft1212 S Millick St, Philadelphia, PA 19143For SaleMLS ID #PAPH2649842, Scott Simmens, Heritage Homes Realty. Bright MLS
