PRE-LISTING INSPECTION INCLUDED. Welcome home to this coastal retreat nestled in the heart of Oak Island! This 2019 gently used sellers' getaway home exudes modern coastal charm, is immaculately maintained, and boasts the highest quality craftsmanship. This spacious residence has 3 bedrooms, 2 baths with a split floor plan perfect for relaxing or entertaining. The slab construction, wide halls and doorways, and low threshold shower may be well-suited for the mobility challenged or active senior. Visualize coming home to this open concept living area with wainscoting that flows into a large family dining area, then to a wraparound kitchen with granite countertops and bar seating. Highest quality custom soft-close cabinetry includes a giant pantry. Relax in comfort on your private screened-in patio or greet the morning and ocean breezes from the front porch. Custom trim and tray ceilings accentuate the comfort of the master bedroom with private en-suite bath. In addition to oversized closets and large laundry room, use the 8x8' shed or easily grab your beach chairs from your closet off the porch and stow Holiday gear in the attic. Stroll down your quiet street with direct beach access or the intracoastal waterway is just a stone's throw away. There's a 50 amp plug and golf cart parking pad. Walk or hop in your golf cart to the grocery, restaurants, or join the community for multiple events at Middleton Park. You'll be just minutes from Oak Island's premier golf course; the Yaupon Pier and historic Southport is a short drive. Oak Island sits between Myrtle Beach and Wilmington's airports and activities and was named by Southern Living and USA Today as one of the top 5 beaches in North Carolina. It is lauded for its family-friendly atmosphere, affordability, natural beauty, and a stunning beachline with both sunrise and sunset exposure. Island life and endless tides are calling and this lifestyle can be yours - full-time, as a weekend getaway or an investment home.
Sold for $505,000
$505,000
218 NE 67th Street, Oak Island, NC 28465
3beds
1,367sqft
Single Family Residence
Built in 2019
6,534 Square Feet Lot
$506,400 Zestimate®
$369/sqft
$2,384 Estimated rent
Home value
$506,400
$466,000 - $552,000
$2,384/mo
Zestimate® history
Owner options
List your home for rent
$2,384/mo
Rent Zestimate®
Find your next renter with Zillow Rental Manager. Plus, with online applications, you can quickly screen prospective tenants – for free.
$2,384/mo
Rent Zestimate®
Refinance and save
$3,010/mo
Est. payment
Refinancing to a lower rate could help reduce your monthly payments and save thousands over the life of the loan.
$3,010/mo
Est. payment
Explore your selling options
Work with a Zillow partner agent
Leverage their expertise and Zillow's premium Showcase listings to get your home seen by more buyers.
Get startedList with your own agent
Get your home in front of millions of buyers by listing it on Zillow.
Learn how to do itSell it yourself
Take full control of how buyers see your home on Zillow by listing For Sale by Owner (FSBO).
List your homeWhat's special
Zillow last checked:
Listing updated:
Listed by:
Tracy Lee Vincent,
Swanson Realty-Brunswick County
Bought with:
Brian E Inskip, 321969
eXp Realty
Source: Hive MLS,MLS#: 100524819 Originating MLS: Brunswick County Association of Realtors
Originating MLS: Brunswick County Association of RealtorsFacts & features
Interior
Bedrooms & bathrooms
- Bedrooms: 3
- Bathrooms: 2
- Full bathrooms: 2
Rooms
- Room types: Master Bedroom, Bedroom 2, Bedroom 3, Living Room
Primary bedroom
- Description: TRAY CEILING
- Level: Ground
Bedroom 2
- Level: Ground
Bedroom 3
- Level: Ground
Kitchen
- Level: Ground
Heating
- Heat Pump, Electric
Cooling
- Central Air, Heat Pump
Appliances
- Included: Washer, Refrigerator, Range, Dryer, Dishwasher, ENERGY STAR Qualified Appliances
- Laundry: Dryer Hookup, Washer Hookup, Laundry Room
Features
- Walk-in Closet(s), Vaulted Ceiling(s), Tray Ceiling(s), High Ceilings, Generator Plug, Ceiling Fan(s), Pantry, Walk-in Shower, Blinds/Shades, Walk-In Closet(s)
- Flooring: LVT/LVP
- Windows: Storm Window(s)
- Basement: None
- Attic: Partially Floored
- Has fireplace: No
Interior area
- Total structure area: 1,367
- Total interior livable area: 1,367 sqft
Property
Parking
- Total spaces: 4
- Parking features: Golf Cart Parking, Concrete
- Uncovered spaces: 4
Accessibility
- Accessibility features: Accessible Kitchen, Accessible Hallway(s), Accessible Doors, Accessible Entrance
Features
- Levels: One
- Stories: 1
- Patio & porch: Covered, Patio, Porch, Screened
- Exterior features: Outdoor Shower, DP50 Windows
- Pool features: None
- Fencing: None
- Waterfront features: None
Lot
- Size: 6,534 Square Feet
- Dimensions: 55 x 120
- Features: Wooded
Details
- Additional structures: Shed(s)
- Parcel number: 236oi03902
- Zoning: R6MH
- Special conditions: Standard
Construction
Type & style
- Home type: SingleFamily
- Property subtype: Single Family Residence
Materials
- Vinyl Siding, Wood Frame
- Foundation: Slab
- Roof: Architectural Shingle
Condition
- New construction: No
- Year built: 2019
Utilities & green energy
- Utilities for property: Sewer Connected, Water Connected
Green energy
- Energy efficient items: Lighting
Community & HOA
Community
- Security: Smoke Detector(s)
- Subdivision: Tranquil Harbor
HOA
- Has HOA: No
- Amenities included: Waterfront Community, Basketball Court, Beach Access, Dog Park, Fitness Center, Golf Course, Maintenance Roads, Park, Pickleball, Picnic Area, Playground, Ramp, Restaurant, Sidewalks, Street Lights, Tennis Court(s)
Location
- Region: Oak Island
Financial & listing details
- Price per square foot: $369/sqft
- Tax assessed value: $438,020
- Annual tax amount: $1,648
- Date on market: 8/20/2025
- Cumulative days on market: 68 days
- Listing agreement: Exclusive Right To Sell
- Listing terms: Cash,Conventional,FHA,USDA Loan,VA Loan
- Road surface type: Paved
Price history
| Date | Event | Price |
|---|---|---|
| 11/18/2025 | Sold | $505,000-2.9%$369/sqft |
Source:  Hive MLS #100524819 Report a problem Hive MLS #100524819 Report a problem | ||
| 10/21/2025 | Pending sale | $519,900$380/sqft |
Source: Hive MLS #100524819 Report a problem | ||
| 10/16/2025 | Price change | $519,900-1%$380/sqft |
Source: Hive MLS #100524819 Report a problem | ||
| 8/20/2025 | Listed for sale | $524,900+113.5%$384/sqft |
Source: Hive MLS #100524819 Report a problem | ||
| 7/16/2019 | Sold | $245,900$180/sqft |
Source: Hive MLS #100161169 Report a problem | ||
Public tax history
| Year | Property taxes | Tax assessment |
|---|---|---|
| 2025 | $1,673 -10.7% | $438,020 |
| 2024 | $1,873 | $438,020 |
| 2023 | $1,873 +48.1% | $438,020 +112% |
| 2022 | $1,265 +2.4% | $206,620 |
| 2021 | $1,235 +2.1% | $206,620 |
| 2020 | $1,210 +386.3% | $206,620 +359.2% |
| 2019 | $249 | $45,000 |
Find assessor info on the county website
Neighborhood: 28465
Nearby homes
- $515,9003 bd2 ba1.3k sqft216 Ne 67th Street, Oak Island, NC 28465Off Market
- $565,9000.46 Acres216 NE 67th St, Oak Island, NC 28465Off Market
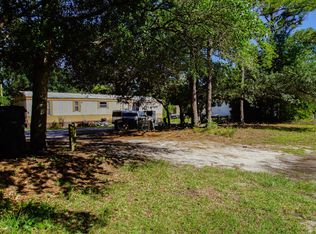
- $180,8002 bd1 ba601 sqft220 NE 67th St, Oak Island, NC 28465Off Market
- $732,5005 bd4 ba2.2k sqft214 NE 67th St, Oak Island, NC 28465Off Market
- $234,500-- bd-- ba-- sqft222 NE 67th St, Oak Island, NC 28465Off Market
- $125,0006,621 Square Feet217 NE 68th St, Oak Island, NC 28465Off Market
- $239,900-- bd-- ba-- sqft215 NE 68th St, Oak Island, NC 28465Off Market
- $213,8003 bd2 ba601 sqft219 NE 68th St, Oak Island, NC 28465Off Market
Nearby schools
GreatSchools rating
- 8/10Southport ElementaryGrades: K-5Distance: 3.8 mi
- 4/10South Brunswick MiddleGrades: 6-8Distance: 7.1 mi
- 4/10South Brunswick HighGrades: 9-12Distance: 7.4 mi
Schools provided by the listing agent
- Elementary: Southport
- Middle: South Brunswick
- High: South Brunswick
Source: Hive MLS. This data may not be complete. We recommend contacting the local school district to confirm school assignments for this home.
Get a cash offer in 3 minutes
Find out how much your home could sell for in as little as 3 minutes with a no-obligation cash offer.
Estimated market value
$506,400
Get a cash offer in 3 minutes
Find out how much your home could sell for in as little as 3 minutes with a no-obligation cash offer.
Estimated market value
$506,400
- North Carolina
- Brunswick County
- Oak Island
- 28465
- 218 NE 67th Street
Nearby cities
Nearby zip codes
Other Oak Island Topics
