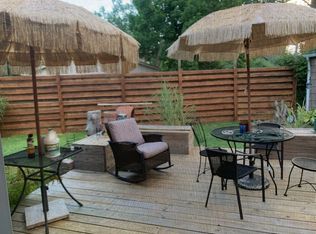
Welcome to this 4-bedroom, 2.5-bath home in sought-after Perry Township's Hill Valley Estates! With a 2023 renovation, this home boasts a modern open-concept main level featuring a fully updated kitchen, refreshed flooring, and all new appliances. Every bathroom has been tastefully updated, and the home is equipped with a 3-zone boiler heating system for efficient year-round comfort. The lower level offers incredible versatility with a spacious family room showcasing a masonry wood-burning fireplace. Just off this area is the 4th bedroom with a convenient half bath-perfect as private in-law quarters with its own living space. Or, let your imagination run: transform the entire level into your own speakeasy-style retreat, with the bedroom reimagined as a full bar room and the family room serving as a cozy lounge, complete with the fireplace as the centerpiece. Upstairs, you'll find three additional bedrooms, providing space and comfort for family and guests alike. Outdoors, enjoy the fully fenced backyard and wood deck-ideal for pets, play, or hosting summer gatherings. This home is truly move-in ready, blending modern updates with unique spaces that can flex to your lifestyle.
Sold
$299,500
218 Narcissus Dr, Indianapolis, IN 46227
4beds
2,586sqft
Residential, Single Family Residence
Built in 1966
0.36 Acres Lot
$302,400 Zestimate®
$116/sqft
$2,159 Estimated rent
Home value
$302,400
$281,000 - $324,000
$2,159/mo
Zestimate® history
Owner options
List your home for rent
$2,159/mo
Rent Zestimate®
Find your next renter with Zillow Rental Manager. Plus, with online applications, you can quickly screen prospective tenants – for free.
$2,159/mo
Rent Zestimate®
Refinance and save
$1,506/mo
Est. payment
Refinancing to a lower rate could help reduce your monthly payments and save thousands over the life of the loan.
$1,506/mo
Est. payment
Explore your selling options
Work with a Zillow partner agent
Leverage their expertise and Zillow's premium Showcase listings to get your home seen by more buyers.
Get startedList with your own agent
Get your home in front of millions of buyers by listing it on Zillow.
Learn how to do itSell it yourself
Take full control of how buyers see your home on Zillow by listing For Sale by Owner (FSBO).
List your homeWhat's special
Private in-law quartersMasonry wood-burning fireplaceModern open-concept main levelSpacious family roomWood deckSpeakeasy-style retreatFully updated kitchen
Zillow last checked:
Listing updated:
Listed by:
Kristina Guerrero Neace 317-223-5754,
Crossroads Real Estate Group LLC
Bought with:
Johnathan Pharis
BluPrint Real Estate Group
Source: MIBOR as distributed by MLS GRID,MLS#: 22053092
Facts & features
Interior
Bedrooms & bathrooms
- Bedrooms: 4
- Bathrooms: 3
- Full bathrooms: 2
- 1/2 bathrooms: 1
Primary bedroom
- Level: Upper
- Area: 208 Square Feet
- Dimensions: 16x13
Bedroom 2
- Level: Upper
- Area: 130 Square Feet
- Dimensions: 13x10
Bedroom 3
- Level: Upper
- Area: 130 Square Feet
- Dimensions: 13x10
Dining room
- Level: Main
- Area: 80 Square Feet
- Dimensions: 10x8
Kitchen
- Level: Main
- Area: 121 Square Feet
- Dimensions: 11x11
Living room
- Level: Main
- Area: 280 Square Feet
- Dimensions: 20x14
Heating
- Baseboard, Other
Cooling
- Central Air
Appliances
- Included: Dishwasher, Microwave, Electric Oven, Range Hood, Refrigerator, Water Heater
- Laundry: Other
Features
- Built-in Features, Kitchen Island, Ceiling Fan(s), Hardwood Floors, Eat-in Kitchen
- Flooring: Hardwood
- Basement: Finished
- Number of fireplaces: 1
- Fireplace features: Family Room, Masonry, Wood Burning
Interior area
- Total structure area: 2,586
- Total interior livable area: 2,586 sqft
- Finished area below ground: 726
Property
Parking
- Total spaces: 2
- Parking features: Attached
- Attached garage spaces: 2
Features
- Levels: Tri-Level
- Patio & porch: Deck, Porch
- Fencing: Fenced,Full
- Has view: Yes
- View description: Trees/Woods
Lot
- Size: 0.36 Acres
- Features: Mature Trees
Details
- Additional structures: Storage
- Parcel number: 491424133008000500
- Horse amenities: None
Construction
Type & style
- Home type: SingleFamily
- Property subtype: Residential, Single Family Residence
Materials
- Brick, Vinyl Siding
- Foundation: Crawl Space
Condition
- New construction: No
- Year built: 1966
Utilities & green energy
- Water: Public
Community & HOA
Community
- Subdivision: Hill Valley Estates
HOA
- Has HOA: No
Location
- Region: Indianapolis
Financial & listing details
- Price per square foot: $116/sqft
- Tax assessed value: $237,800
- Annual tax amount: $3,050
- Date on market: 7/26/2025
- Cumulative days on market: 193 days
Price history
| Date | Event | Price |
|---|---|---|
| 1/30/2026 | Sold | $299,500$116/sqft |
Source:  MIBOR as distributed by MLS GRID #22053092 Report a problem MIBOR as distributed by MLS GRID #22053092 Report a problem | ||
| 1/5/2026 | Pending sale | $299,500$116/sqft |
Source: MIBOR as distributed by MLS GRID #22053092 Report a problem | ||
| 12/5/2025 | Price change | $299,500-1.8%$116/sqft |
Source: MIBOR as distributed by MLS GRID #22053092 Report a problem | ||
| 10/27/2025 | Price change | $305,000-3.2%$118/sqft |
Source: MIBOR as distributed by MLS GRID #22053092 Report a problem | ||
| 8/13/2025 | Price change | $315,000-3.1%$122/sqft |
Source: MIBOR as distributed by MLS GRID #22053092 Report a problem | ||
| 7/26/2025 | Listed for sale | $325,000$126/sqft |
Source: MIBOR as distributed by MLS GRID #22053092 Report a problem | ||
| 7/26/2025 | Listing removed | $325,000$126/sqft |
Source: MIBOR as distributed by MLS GRID #22046981 Report a problem | ||
| 6/25/2025 | Listed for sale | $325,000$126/sqft |
Source: MIBOR as distributed by MLS GRID #22046981 Report a problem | ||
Public tax history
| Year | Property taxes | Tax assessment |
|---|---|---|
| 2025 | $3,049 +7.8% | $237,800 -0.8% |
| 2024 | $2,829 +7.8% | $239,600 +6.4% |
| 2023 | $2,625 +18.6% | $225,100 +9.4% |
| 2022 | $2,213 +10.5% | $205,800 +18.8% |
| 2021 | $2,004 +18.3% | $173,300 +10.1% |
| 2020 | $1,694 +0.4% | $157,400 +15.7% |
| 2019 | $1,687 -2.1% | $136,100 +0.7% |
| 2018 | $1,723 -4.3% | $135,200 -0.1% |
| 2017 | $1,801 +13.6% | $135,300 -1% |
| 2016 | $1,585 +12.3% | $136,600 +8.1% |
| 2014 | $1,412 +1.6% | $126,400 +1.4% |
| 2013 | $1,390 | $124,600 +1.6% |
| 2012 | $1,390 | $122,600 -1.6% |
| 2011 | -- | $124,600 -4% |
| 2010 | $1,300 +33.1% | $129,800 +3.5% |
| 2009 | $977 | $125,400 -5.9% |
| 2007 | -- | $133,300 -0.1% |
| 2006 | -- | $133,400 +15.2% |
| 2005 | -- | $115,800 |
| 2004 | -- | $115,800 |
| 2003 | -- | $115,800 +75.5% |
| 2002 | -- | $66,000 +200% |
| 2001 | -- | $22,000 |
| 2000 | -- | $22,000 |
Find assessor info on the county website
Neighborhood: Hill Valley
Nearby homes
- $296,9003 bd1 ba1.7k sqft226 Narcissus Dr, Indianapolis, IN 46227Off Market
- $322,8004 bd3 ba2.8k sqft204 Narcissus Dr, Indianapolis, IN 46227Off Market
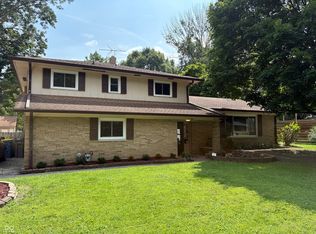
- $298,5004 bd3 ba2.6k sqft8415 S Delaware St, Indianapolis, IN 46227Sold

- $315,0004 bd4 ba3.3k sqft227 Narcissus Dr, Indianapolis, IN 46227Sold
- $279,6003 bd1 ba1.5k sqft219 Narcissus Dr, Indianapolis, IN 46227Off Market
- $356,4004 bd3 ba3.5k sqft207 Narcissus Dr, Indianapolis, IN 46227Off Market
- $281,7004 bd1 ba2.4k sqft217 Daffon Dr, Indianapolis, IN 46227Off Market
- $356,4004 bd1 ba2.1k sqft236 Narcissus Dr, Indianapolis, IN 46227Off Market
Nearby schools
GreatSchools rating
- 5/10Douglas Macarthur Elementary SchoolGrades: 1-5Distance: 0.7 mi
- 8/10Perry Meridian Middle SchoolGrades: 7-8Distance: 0.7 mi
- 9/10Perry Meridian High SchoolGrades: 9-12Distance: 0.8 mi
Schools provided by the listing agent
- Middle: Perry Meridian Middle School
- High: Perry Meridian High School
Source: MIBOR as distributed by MLS GRID. This data may not be complete. We recommend contacting the local school district to confirm school assignments for this home.
Get a cash offer in 3 minutes
Find out how much your home could sell for in as little as 3 minutes with a no-obligation cash offer.
Estimated market value
$302,400
Get a cash offer in 3 minutes
Find out how much your home could sell for in as little as 3 minutes with a no-obligation cash offer.
Estimated market value
$302,400
- Indiana
- Marion County
- Indianapolis
- 46227
- Hill Valley
- 218 Narcissus Dr
Nearby cities
Nearby neighborhoods
Nearby zip codes
Other Indianapolis Topics
