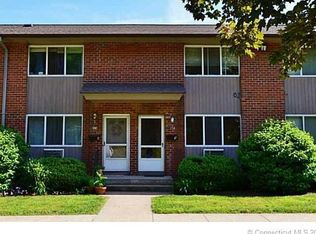
Welcome to 218 New Britain Avenue, Unit 5! This well-maintained, multi-level condo offers comfortable living, thoughtful updates, and a fantastic Farmington location. The main level features a welcoming living area and an open kitchen and dining space, with sliders leading to the back patio-perfect for summer BBQs, morning coffee, or simply enjoying some fresh air. Upstairs, you'll find the primary bedroom, an additional room that can be used as a bedroom, office, or flex space, and a beautifully refinished full bathroom with a neutral palette that creates a fresh, timeless feel. The finished lower level provides even more versatility, with a second beautifully refinished full bathroom and plenty of space for a family room, recreation area, home office, or guest space. Laundry is conveniently located within the unit. Recent improvements include a new dishwasher, washer and dryer set, microwave, thermostat, door lock, mailbox, and outdoor light, along with fresh paint and updates throughout. The unit also includes one assigned parking space plus guest parking. Heat, Water, Property Maintenance and Snow Removal are included in the HOA with no additional cost to the homeowner, adding convenience and predictability to monthly expenses. HOA just installed privacy fences up betweeen the condos in the back for security & privacy. Enjoy a well-kept community in a location close to the Farmington Town Center, with its restaurants, shops, and local amenities. The Farmington Valley trail system is nearby, offering opportunities for walking, jogging, and biking, while the Farmington River and surrounding recreational areas provide additional ways to enjoy the outdoors. The location is also convenient to UConn Health, regional medical facilities, shopping, dining, and major roads connecting to surrounding communities and Hartford. Comfortable living, thoughtful updates, beautifully refinished bathrooms, and a convenient Farmington location-come see all this home has to offer!
Sold for $230,000
Zillow last checked:
Listing updated:
Bought with:
Jessica Boswell, RES.0807833
LPT Realty
Source: Smart MLS,MLS#: 24196995
Price history
| Date | Event | Price |
|---|---|---|
| 9/18/2026 | Sold | $230,000-6.1%$189/sqft |
Source:  Smart MLS #24196995 Report a problem | ||
| 9/16/2026 | Pending sale | $245,000$202/sqft |
Source: Smart MLS #24196995 Report a problem | ||
| 8/7/2026 | Listed for sale | $245,000+36.9%$202/sqft |
Source: Smart MLS #24196995 Report a problem | ||
| 6/15/2022 | Contingent | $179,000+0.6%$147/sqft |
Source: Smart MLS #170482495 Report a problem | ||
| 6/13/2022 | Sold | $178,000-0.6%$147/sqft |
Source: Smart MLS #170482495 Report a problem | ||
| 4/25/2022 | Listed for sale | $179,000+100%$147/sqft |
Source: Smart MLS #170482495 Report a problem | ||
| 4/15/2017 | Listing removed | $1,350$1/sqft |
Source: Stone Crest Realty LLC #L10207948 Report a problem | ||
| 4/1/2017 | Listed for rent | $1,350$1/sqft |
Source: Stone Crest Realty LLC #L10207948 Report a problem | ||
| 3/28/2003 | Sold | $89,500$74/sqft |
Source: Smart MLS #G307088 Report a problem | ||
Nearby homes
- $265,4002 bd1 ba-- sqft218 New Britain Ave APT 6, Unionville, CT 06085Off Market

- $175,6001 bd1 ba675 sqft218 New Britain Ave APT 1, Farmington, CT 06085Off Market
- $181,1001 bd1 ba800 sqft218 New Britain Ave APT 2, Farmington, CT 06085Off Market
- $218,7002 bd1 ba810 sqft218 New Britain Ave APT 7, Farmington, CT 06085Off Market


Get pre-qualified for a loan
At Zillow Home Loans, we can pre-qualify you in as little as 5 minutes with no impact to your credit score.
An equal housing lender. NMLS #10287.
