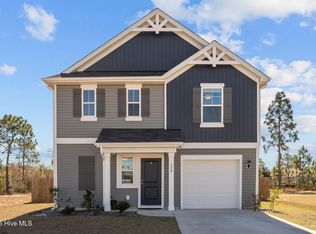
This beautiful 2 story home offers 3 bedroom, 2.5 bathroom and is waiting for it's new owners. Upon entering you'll be in an open concept floor plan with a beautiful living room and the kitchen has a casual dining space that features a large island, ample counter space and large pantry. Just off the kitchen is a half bath, entry to the garage, entry into the backyard.
Heading up to the second floor you'll be greeted a spacious area that features a laundry closet that is close to all of the bedrooms, the owners suite is the largest bedroom and the owners bath features dual vanity sinks, linen closet and a spacious walk in closet. Just down the hall is a spacious full bathroom featuring a shower/tub combo and is adjacent to bedrooms two and three. This home is 4 miles to beautiful Topsail Beaches, Surf City, Only 12 miles to Stone Bay/MARSOC gate, 14 to Camp Lejeune Sneads Ferry gate and 21 to MCAS New River gate! Call today for your private tour!
Showing Instructions: Home is owner occupied. Please schedule through Broker Bay.
Lockbox on Property: Yes Type of Lockbox: SentriLock Where Located?: Front door Sign on Property: Yes
Directions to Property: From HWY 17 from Wilmington: right onto New Home Place. From Jacksonville: make a U-turn onto Drag Strip Rd, right onto New Home Place, home will be located on your right.
Sold for $315,000
$315,000
218 New Home Place Lot 10, Holly Ridge, NC 28445
3beds
1,537sqft
Single Family Residence
Built in 2022
0.26 Acres Lot
$315,600 Zestimate®
$205/sqft
$2,047 Estimated rent
Home value
$315,600
$290,000 - $341,000
$2,047/mo
Zestimate® history
Owner options
List your home for rent
$2,047/mo
Rent Zestimate®
Find your next renter with Zillow Rental Manager. Plus, with online applications, you can quickly screen prospective tenants – for free.
$2,047/mo
Rent Zestimate®
Refinance and save
$2,428/mo
Est. payment
Refinancing to a lower rate could help reduce your monthly payments and save thousands over the life of the loan.
$2,428/mo
Est. payment
Explore your selling options
Work with a Zillow partner agent
Leverage their expertise and Zillow's premium Showcase listings to get your home seen by more buyers.
Get startedList with your own agent
Get your home in front of millions of buyers by listing it on Zillow.
Learn how to do itSell it yourself
Take full control of how buyers see your home on Zillow by listing For Sale by Owner (FSBO).
List your homeWhat's special
Ample counter spaceLarge islandEntry into the backyardLarge pantryEntry to the garageLinen closetOpen concept floor plan
Zillow last checked:
Listing updated:
Listed by:
Christie Kallquist 412-537-8484,
The Oceanaire Realty
Bought with:
THE AGENTS
Berkshire Hathaway HomeServices Carolina Premier Properties
Source: Hive MLS,MLS#: 100552202 Originating MLS: Jacksonville Board of Realtors
Originating MLS: Jacksonville Board of RealtorsFacts & features
Interior
Bedrooms & bathrooms
- Bedrooms: 3
- Bathrooms: 3
- Full bathrooms: 2
- 1/2 bathrooms: 1
Primary bedroom
- Level: Second
- Dimensions: 15.2 x 11.1
Bedroom 1
- Level: Second
- Dimensions: 9.11 x 12.9
Bedroom 2
- Level: Second
- Dimensions: 9.9 x 12.9
Dining room
- Level: First
- Dimensions: 15.1 x 7.1
Kitchen
- Level: First
- Dimensions: 20.4 x 10.4
Laundry
- Level: Second
Living room
- Level: First
- Dimensions: 15.2 x 12.9
Heating
- Electric, Forced Air, Heat Pump
Cooling
- Central Air, Ceiling Fan(s)
Appliances
- Included: Electric Oven, Built-In Microwave, Self Cleaning Oven, Disposal, Dishwasher
- Laundry: In Hall
Features
- Walk-in Closet(s), High Ceilings, Ceiling Fan(s), Pantry, Blinds/Shades, Walk-In Closet(s)
- Flooring: LVT/LVP, Carpet, Vinyl
- Attic: Access Only,Partially Floored,Pull Down Stairs
Interior area
- Total structure area: 1,537
- Total interior livable area: 1,537 sqft
Property
Parking
- Total spaces: 1
- Parking features: Garage Faces Front, Additional Parking, Garage Door Opener, Paved, Garage
- Attached garage spaces: 1
Features
- Levels: Two
- Patio & porch: Patio
- Exterior features: None
- Fencing: None
- Has view: Yes
- View description: See Remarks
- Frontage type: See Remarks
Lot
- Size: 0.26 Acres
- Features: Corner Lot
Details
- Parcel number: 735j12
- Zoning: R-10
- Special conditions: Standard
Construction
Type & style
- Home type: SingleFamily
- Property subtype: Single Family Residence
Materials
- Vinyl Siding, Wood Frame
- Foundation: Slab
- Roof: Shingle
Condition
- New construction: No
- Year built: 2022
Utilities & green energy
- Sewer: Public Sewer
- Water: Public
- Utilities for property: Cable Available, Sewer Available, Water Available
Green energy
- Green verification: None
Community & neighborhood
Security
- Security features: Smoke Detector(s)
Location
- Region: Holly Ridge
- Subdivision: The Home Place
HOA & financial
HOA
- Has HOA: Yes
- HOA fee: $572 annually
- Amenities included: Maintenance Common Areas, None
- Association name: CEPCO
Other
Other facts
- Listing agreement: Exclusive Right To Sell
- Listing terms: Cash,Conventional,FHA,USDA Loan,VA Loan
- Road surface type: Paved
Price history
| Date | Event | Price |
|---|---|---|
| 3/13/2026 | Sold | $315,000$205/sqft |
Source:  Hive MLS #100552202 Report a problem Hive MLS #100552202 Report a problem | ||
| 2/15/2026 | Contingent | $315,000$205/sqft |
Source: Hive MLS #100552202 Report a problem | ||
| 1/30/2026 | Listed for sale | $315,000+36.1%$205/sqft |
Source: Hive MLS #100552202 Report a problem | ||
| 5/3/2022 | Sold | $231,500$151/sqft |
Source: Hive MLS #100325532 Report a problem | ||
Public tax history
Tax history is unavailable.
Neighborhood: 28445
Nearby schools
GreatSchools rating
- 10/10Coastal ElementaryGrades: K-5Distance: 4.9 mi
- 7/10Dixon MiddleGrades: 6-8Distance: 8.6 mi
- 5/10Dixon HighGrades: 9-12Distance: 8.5 mi
Schools provided by the listing agent
- Elementary: Dixon
- Middle: Dixon
- High: Dixon
Source: Hive MLS. This data may not be complete. We recommend contacting the local school district to confirm school assignments for this home.
Get a cash offer in 3 minutes
Find out how much your home could sell for in as little as 3 minutes with a no-obligation cash offer.
Estimated market value
$315,600
Get a cash offer in 3 minutes
Find out how much your home could sell for in as little as 3 minutes with a no-obligation cash offer.
Estimated market value
$315,600
- North Carolina
- Onslow County
- Holly Ridge
- 28445
- 218 New Home Place Lot 10
Nearby cities
Nearby zip codes
Other Holly Ridge Topics
