Skip main navigation
Sold for $980,000
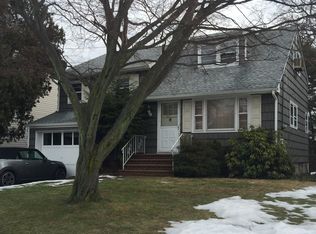
Street View
  • $980,000

    218 No 24 St, Kenilworth, NJ 07033

    4beds
    2,843sqft
    SingleFamily
    Built in 1970
    7,000 Square Feet Lot
    $1,094,900 Zestimate®
    $345/sqft
    $4,875 Estimated rent

    Home value

    $1,094,900

    $1.03M - $1.17M

    $4,875/mo

    Zestimate® history
    Loading
    Loading...

    Owner options

    List your home for rent

    $4,875/mo

    Rent Zestimate®

    Find your next renter with Zillow Rental Manager. Plus, with online applications, you can quickly screen prospective tenants – for free.

    Learn more

    $4,875/mo

    Rent Zestimate®

    Refinance and save

    $7,025/mo

    Est. payment

    Refinancing to a lower rate could help reduce your monthly payments and save thousands over the life of the loan.

    See today's rates

    $7,025/mo

    Est. payment

    Explore your selling options

    Work with a Zillow partner agent

    Leverage their expertise and Zillow's premium Showcase listings to get your home seen by more buyers.

    Get started

    List with your own agent

    Get your home in front of millions of buyers by listing it on Zillow.

    Learn how to do it

    Sell it yourself

    Take full control of how buyers see your home on Zillow by listing For Sale by Owner (FSBO).

    List your home

    What's special

    Experience modern and resort-like living in this beautifully renovated 4 Bedroom, 4.5 Bath Colonial with an expansive floor plan situated on a quiet cul-de-sac. The open floor plan boasts coffered ceilings with oversized Pella Windows. The Gourmet Chef's Kitchen includes Quartz Countertops, a wine fridge, custom built pantry closet and a Huge Kitchen Island for easy entertaining. Access to the Garage from the generously sized Mudroom with custom built storage. Relax in your cozy Primary Bedroom with vaulted ceilings, en-suite bathroom, jetted spa and walk-in closet. Three additional spacious Bedrooms, including a Jack and Jill Bathroom and the Laundry room completes the 2nd level. A finished Basement includes an open floor plan, exercise room with a full Bathroom as well as walk out access to the backyard. Enjoy a seamless Home Automated experience throughout with a fully wired Smart Home System (Lutron lights, shades and more!) compatible with Google home and Apple Home Kit. The resort like outdoor living area has a New Heated Saltwater Pool built in 2019 with an 8 person spa with raised waterfall and a New Paver Patio with automated LED Lights. The backyard is conveniently accessed from the Basement and Kitchen Walkouts. Walking distance to Kenilworth's Downtown Restaurants, Playgrounds, shops and more. Local Parks and Gyms close by. Close to all major HIghway's and Train station. Perfect Move In Condition!! This is a MUST SEE!!

    Facts & features

    Interior

    Bedrooms & bathrooms
    • Bedrooms: 4
    • Bathrooms: 5
    • Full bathrooms: 4
    • 1/2 bathrooms: 1
    Heating
    • Forced air, Solar
    Cooling
    • Central
    Appliances
    • Included: Dishwasher, Dryer, Garbage disposal, Microwave, Range / Oven, Refrigerator, Washer
    Features
    • Flooring: Tile, Carpet, Hardwood
    • Has fireplace: Yes
    Interior area
    • Total interior livable area: 2,843 sqft

    Property

    Parking
    • Parking features: Garage - Attached
    Features
    • Exterior features: Stone, Vinyl
    • Has spa: Yes
    Lot
    • Size: 7,000 Square Feet
    Details
    • Parcel number: 0800045000000008

    Construction

    Type & style
    • Home type: SingleFamily
    Materials
    • Frame
    • Roof: Asphalt
    Condition
    • Year built: 1970

    Community & HOA

    Location
    • Region: Kenilworth

    Financial & listing details

    • Price per square foot: $345/sqft
    • Tax assessed value: $302,000
    • Annual tax amount: $19,277

    Price history

    DateEventPrice
    10/18/2023Sold$980,000+7.1%$345/sqft
    Source: Public Record Report a problem
    8/29/2022Sold$915,000+7.8%$322/sqft
    Source: Public Record Report a problem
    7/10/2022Listed for sale$849,000+27.7%$299/sqft
    Source: Weichert Pro #3794976 Report a problem
    11/29/2017Sold$665,000-4.9%$234/sqft
    Source: Public Record Report a problem
    9/26/2017Listed for sale$699,000+120.5%$246/sqft
    Source: RE/MAX 1ST ADVANTAGE #3420544 Report a problem
    4/3/2017Sold$317,000+98.2%$112/sqft
    Source: Public Record Report a problem
    4/19/1996Sold$159,900$56/sqft
    Source: Public Record Report a problem

    Public tax history

    YearProperty taxesTax assessment
    2024$19,277 +11.1%$302,000
    2023$17,350 $302,000
    2022-- $302,000
    2021$15,737 +3.2%$302,000
    2020$15,251 +26.7%$302,000 +3.5%
    2019$12,037 $291,800
    2018$12,037 +31.6%$291,800 +55.5%
    2017$9,149 +4.4%$187,700
    2016$8,762 +4.3%$187,700
    2015$8,400 +2.1%$187,700
    2014$8,225 +5.8%$187,700
    2013$7,773 +4.2%$187,700
    2012$7,457 +6.8%$187,700
    2011$6,979 +1.4%$187,700 +1.6%
    2010$6,882 +5.3%$184,800
    2009$6,538 $184,800
    2008-- $184,800
    2007$6,316 $184,800
    2006-- $184,800
    2005-- $184,800
    2004-- $184,800
    2003-- $184,800
    2002-- $184,800
    2001-- $184,800
    Find assessor info on the county website

    Neighborhood: 07033

    Nearby schools

    GreatSchools rating
    Schools provided by the listing agent
    • Elementary: Harding ES
    • Middle: D.Brearley
    • High: D.Brearley

    Source: The MLS. This data may not be complete. We recommend contacting the local school district to confirm school assignments for this home.

    Get a cash offer in 3 minutes
    Find out how much your home could sell for in as little as 3 minutes with a no-obligation cash offer.
    Estimated market value
    $1,094,900
    Get a cash offer in 3 minutes
    Find out how much your home could sell for in as little as 3 minutes with a no-obligation cash offer.
    Estimated market value
    $1,094,900