Skip main navigation
Off market
  • $353,200

    218 Oakwood Ct, McDonough, GA 30252

    4beds
    2,966sqft
    SingleFamily
    Built in 1997
    0.75 Acres Lot
    $353,200 Zestimate®
    $119/sqft
    $2,590 Estimated rent

    Home value

    $353,200

    $336,000 - $371,000

    $2,590/mo

    Zestimate® history
    Loading
    Loading...

    Owner options

    List your home for rent

    $2,590/mo

    Rent Zestimate®

    Find your next renter with Zillow Rental Manager. Plus, with online applications, you can quickly screen prospective tenants – for free.

    Learn more

    $2,590/mo

    Rent Zestimate®

    Refinance and save

    $2,238/mo

    Est. payment

    Refinancing to a lower rate could help reduce your monthly payments and save thousands over the life of the loan.

    See today's rates

    $2,238/mo

    Est. payment

    Explore your selling options

    Work with a Zillow partner agent

    Leverage their expertise and Zillow's premium Showcase listings to get your home seen by more buyers.

    Get started

    List with your own agent

    Get your home in front of millions of buyers by listing it on Zillow.

    Learn how to do it

    Sell it yourself

    Take full control of how buyers see your home on Zillow by listing For Sale by Owner (FSBO).

    List your home

    What's special

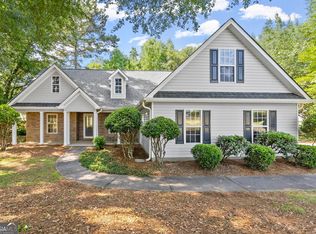
    **Back on market** Buyer had a change of heart, but their loss is your gain! Ola Schools! Here is your chance to snag a beautiful move in ready 4 bed/2 bath in Woods of Lake Dow! This home sits on a large lot in a quiet cul-de-sac and has a privacy fence! New hardwood floors and new paint throughout and tons of natural light! The dining room leads into the tastefully updated kitchen with butcher block countertops and a single basin farm-sink and island that looks into the breakfast nook. The laundry room is located off the kitchen. The family room is super inviting and open to the kitchen...has a gas Fire place and door leads to the brand new back deck. The main hallway off of the living room includes the gigantic master suite complete with a sitting area and a large updated master bath. The two secondary bedrooms are located at the end of the hallway with vaulted ceiling's and tons of closet space. The fourth bedroom is located in the downstairs part of the split level home. The entire downstairs is completely finished and provides tons of room to spread out with a second living area as well as a playroom or game room for the family. This could also be used as a craft room! The backyard is the perfect place for you to host your gatherings with a fire pit already installed! *Open House* This Saturday 2/29 11 AM-1 PM

    This property is off market, which means it's not currently listed for sale or rent on Zillow. This may be different from what's available on other websites or public sources.

    Facts & features

    Interior

    Bedrooms & bathrooms
    • Bedrooms: 4
    • Bathrooms: 2
    • Full bathrooms: 2
    • Main level bathrooms: 2
    • Main level bedrooms: 3
    Heating
    • Forced air, Gas
    Cooling
    • Central
    Appliances
    • Included: Dishwasher, Microwave, Range / Oven
    • Laundry: Laundry Room, In Kitchen
    Features
    • See Remarks, Double Vanity, Walk-In Closet(s), High Ceilings, Separate Shower, Entrance Foyer, Hardwood Floors, Tile Bath, Tile Floors
    • Flooring: Tile, Hardwood
    • Doors: Storm Door(s)
    • Basement: Finished
    • Has fireplace: Yes
    • Fireplace features: Family Room, Gas Starter
    Interior area
    • Structure area source: Public Record
    • Total interior livable area: 2,966 sqft

    Property

    Parking
    • Total spaces: 2
    • Parking features: Garage - Attached
    • Details: Attached, 2 Car, Auto Garage Door
    Features
    • Exterior features: Vinyl, Brick
    Lot
    • Size: 0.75 Acres
    • Features: Cul-de-Sac, Private Backyard
    Details
    • Parcel number: 123E01004000

    Construction

    Type & style
    • Home type: SingleFamily
    • Architectural style: Traditional
    Materials
    • Foundation: Slab
    • Roof: Composition
    Condition
    • Year built: 1997

    Utilities & green energy

    • Sewer: Septic Tank
    • Water: Public Water
    Green energy
    • Energy efficient items: Programmable Thermostat, Storm Doors, Water Heater-gas

    Community & HOA

    HOA
    • Has HOA: Yes
    • Amenities included: Playground
    • Services included: Other (See Remarks)
    • HOA fee: $15 monthly
    Location
    • Region: Mcdonough

    Financial & listing details

    • Price per square foot: $119/sqft
    • Tax assessed value: $365,620
    • Annual tax amount: $5,861

    Price history

    DateEventPrice
    4/17/2020Sold$238,900$81/sqft
    Source: GAMLS #8739712 Report a problem
    3/1/2020Pending sale$238,900$81/sqft
    Source: SouthSide, REALTORS #8739712 Report a problem
    2/27/2020Listed for sale$238,900$81/sqft
    Source: SouthSide, REALTORS #8739712 Report a problem
    2/23/2020Pending sale$238,900$81/sqft
    Source: SouthSide, REALTORS #8739712 Report a problem
    2/20/2020Listed for sale$238,900+15.4%$81/sqft
    Source: SouthSide, REALTORS #8739712 Report a problem
    6/20/2017Sold$207,000+1%$70/sqft
    Source: Public Record Report a problem
    5/9/2017Pending sale$205,000$69/sqft
    Source: Keller Williams Rlty Atl. Part #8182007 Report a problem
    5/4/2017Listed for sale$205,000+6.8%$69/sqft
    Source: Keller Williams Rlty Atl. Part #8182007 Report a problem
    2/9/2017Sold$192,000-0.5%$65/sqft
    Source: Public Record Report a problem
    1/11/2017Pending sale$192,900$65/sqft
    Source: Keller Williams - Atlanta - Stockbridge #8113286 Report a problem
    12/31/2016Listed for sale$192,900+29.9%$65/sqft
    Source: KELLER WILLIAMS RLTY ATL. PART #8113286 Report a problem
    7/7/1999Sold$148,500-0.5%$50/sqft
    Source: Public Record Report a problem
    9/10/1998Sold$149,200$50/sqft
    Source: Public Record Report a problem

    Public tax history

    YearProperty taxesTax assessment
    2025$5,861 -0.8%$146,248 -0.3%
    2024$5,908 +8.5%$146,680 +4.8%
    2023$5,447 +21.1%$139,920 +21.5%
    2022$4,497 +20.1%$115,160 +20.5%
    2021$3,745 +23.7%$95,560 +5.8%
    2020$3,029 +8%$90,320 +11.8%
    2019$2,804 +5.2%$80,800 +7.8%
    2018$2,666 -8.3%$74,960 +9%
    2016$2,908 +18.9%$68,760 +10.8%
    2015$2,446 +8.9%$62,080 +5.1%
    2014$2,247 $59,040
    2013-- --
    2012-- --
    2011-- --
    2010-- --
    2009-- --
    2008$2,384 -1.1%--
    2007$2,410 +6.7%$79,080
    2005$2,259 $79,080 +4.2%
    2004$2,259 +8.6%$75,880 +9.1%
    2003$2,080 +7.5%$69,560 +3.6%
    2002$1,935 +16.3%$67,120 +15.8%
    2001$1,663 -7.1%$57,960 +3.2%
    2000$1,790 $56,160
    Find assessor info on the county website

    Neighborhood: 30252

    Nearby schools

    GreatSchools rating
    Schools provided by the listing agent
    • Elementary: Ola
    • Middle: Ola
    • High: Ola

    Source: The MLS. This data may not be complete. We recommend contacting the local school district to confirm school assignments for this home.

    Get a cash offer in 3 minutes
    Find out how much your home could sell for in as little as 3 minutes with a no-obligation cash offer.
    Estimated market value
    $353,200
    Get a cash offer in 3 minutes
    Find out how much your home could sell for in as little as 3 minutes with a no-obligation cash offer.
    Estimated market value
    $353,200