BANK-OWNED REO OPPORTUNITY IN TITUSVILLE! Investor offers will be considered beginning September 1, 2026. Bring your contractor, your vision, and your renovation plans to this 4-bedroom, 2-bath home offering approximately 1,320 square feet of heated living area plus a separate detached 2-car garage. The property needs substantial renovation and is being sold strictly AS-IS, but several notable improvements appear to have already been completed, including a roof replaced within approximately the last three years and an electrical panel that appears to have been updated. The layout and detached garage provide plenty of possibilities for an owner-occupant, contractor, or investor looking to renovate and create value. The detached garage offers additional parking, storage, workshop space, or other potential uses, subject to buyer verification and applicable zoning. The location is another major advantage. The property is within walking distance of the US-1 corridor, the Indian River, Epic Theatres, shopping, dining, and everyday conveniences, while also offering convenient access to Downtown Titusville, Space View Park, Kennedy Space Center, Merritt Island National Wildlife Refuge, Canaveral National Seashore, and Playalinda Beach. Titusville's Indian River waterfront is also well known for excellent rocket-launch viewing across the lagoon. The property appears to be located in FEMA Flood Zone X; buyer and buyer's agent should independently verify the current flood-zone designation and any applicable insurance requirements. IMPORTANT REO / SELLER TERMS: During the first 15 days of the MLS listing period, the property is exclusively available for sale to Owner-Occupant Buyers, HUD-approved Nonprofits, and Governmental Entities. After expiration of the 15-day exclusive period, the property will be available for purchase by investors and all other eligible buyers. Investor offers could be considered beginning September 1, 2026 Utilities are currently turned off. If utilities are needed for inspections, please notify the listing agent in advance so arrangements can be made to have them turned on. Buyer must conduct all inspections within 7 days after seller acceptance or the utilities being turned on, whichever occurs later, and the inspection contingency must be removed after the applicable 7-day inspection period. Additional seller terms include: Seller will make no repairs to the property. Seller will not purchase a home warranty. Seller will not pay for inspection reports, surveys, testing, or termite clearance. Seller does not agree to arbitration or mediation. Seller will not pay for an Owner's or Lender's Title Insurance Policy. Seller will not contribute toward buyer closing costs of any kind. Buyer is responsible for the cost of recording the deed. Buyers and buyer's agents are responsible for conducting their own due diligence and independently verifying all property information, measurements, condition, permits, utilities, flood-zone information, and suitability for the buyer's intended use. This is not a turnkey property, but for the buyer willing to take on the renovation, the combination of four bedrooms, two bathrooms, NO HOA, approximately 1,320 heated square feet, a detached two-car garage, newer roof, and convenient Space Coast location creates a compelling opportunity.
Foreclosure
$179,900
218 OJIBWAY AVENUE, TITUSVILLE, FL 32780
4beds
1,320sqft
Single Family Residence
Built in 1956
7,405 Square Feet Lot
$-- Zestimate®
$136/sqft
$-- HOA
What's special
Newer roof
- 9 days |
- 1,157 |
- 53 |
Zillow last checked:
Listing updated:
Listed by:
Bobby Mims 407-917-0867,
VOS REAL ESTATE LLC 407-917-0867,
Lindsey Mims 407-619-9672,
VOS REAL ESTATE LLC
Source: Stellar MLS,MLS#: V4950767 Originating MLS: West Volusia
Originating MLS: West Volusia
Facts & features
Interior
Bedrooms & bathrooms
- Bedrooms: 4
- Bathrooms: 2
- Full bathrooms: 2
Rooms
- Room types: Attic
Primary bedroom
- Description: Room3
- Features: Built-in Closet
- Level: First
- Area: 160 Square Feet
- Dimensions: 10x16
Bedroom 2
- Description: Room4
- Features: Built-in Closet
- Level: First
- Area: 130 Square Feet
- Dimensions: 10x13
Bedroom 3
- Description: Room5
- Features: Built-in Closet
- Level: First
- Area: 120 Square Feet
- Dimensions: 12x10
Bedroom 4
- Description: Room6
- Features: Built-in Closet
- Level: First
- Area: 132 Square Feet
- Dimensions: 12x11
Kitchen
- Description: Room2
- Level: First
- Area: 104 Square Feet
- Dimensions: 13x8
Living room
- Description: Room1
- Level: First
- Area: 156 Square Feet
- Dimensions: 12x13
Heating
- Central, Electric
Cooling
- Other
Appliances
- Included: Cooktop, Dishwasher, Electric Water Heater, Microwave, Refrigerator
- Laundry: In Garage
Features
- Ceiling Fan(s), Living Room/Dining Room Combo, Primary Bedroom Main Floor, Solid Wood Cabinets, Thermostat
- Flooring: Laminate, Parquet
- Doors: Sliding Doors
- Has fireplace: No
Interior area
- Total structure area: 1,388
- Total interior livable area: 1,320 sqft
Video & virtual tour
Property
Parking
- Total spaces: 2
- Parking features: Covered, Driveway, Garage Faces Rear, Other, Oversized
- Garage spaces: 2
- Has uncovered spaces: Yes
Features
- Levels: One
- Stories: 1
- Exterior features: Lighting, Storage
- Has private pool: Yes
- Pool features: Above Ground
- Fencing: Wood
- Has view: Yes
- View description: Pool, Trees/Woods
Lot
- Size: 7,405 Square Feet
- Features: In County
Details
- Parcel number: 22 351507*5
- Zoning: R1B
- Special conditions: Real Estate Owned
Construction
Type & style
- Home type: SingleFamily
- Property subtype: Single Family Residence
Materials
- Concrete
- Foundation: Slab
- Roof: Shingle
Condition
- New construction: No
- Year built: 1956
Utilities & green energy
- Sewer: Public Sewer
- Water: Public
- Utilities for property: BB/HS Internet Available, Cable Available, Electricity Available, Phone Available, Public, Sewer Available, Water Available
Community & HOA
Community
- Pet fee: $0 monthly
- Subdivision: CHARLES COURT
HOA
- Has HOA: No
Location
- Region: Titusville
Financial & listing details
- Price per square foot: $136/sqft
- Tax assessed value: $161,400
- Annual tax amount: $2,861
- Date on market: 8/17/2026
- Cumulative days on market: 10 days
- Listing terms: Cash,Other
- Ownership: Fee Simple
- Total actual rent: 0
- Electric utility on property: Yes
- Road surface type: Paved, Asphalt
Foreclosure details
Estimated market value
Not available
Estimated sales range
Not available
Not available
Price history
| Date | Event | Price |
|---|---|---|
| 8/30/2022 | Sold | $205,210+3.1%$155/sqft |
Source: Space Coast AOR #935585 Report a problem | ||
| 7/25/2022 | Contingent | $199,000$151/sqft |
Source: Space Coast AOR #935585 Report a problem | ||
| 7/20/2022 | Price change | $199,000-7.4%$151/sqft |
Source: Space Coast AOR #935585 Report a problem | ||
| 5/22/2022 | Listed for sale | $215,000+168.8%$163/sqft |
Source: Space Coast AOR #935585 Report a problem | ||
| 2/17/2011 | Listing removed | $80,000$61/sqft |
Source: CENTURY 21 Flag Agency #579696 Report a problem | ||
| 10/14/2010 | Listed for sale | $80,000$61/sqft |
Source: CENTURY 21 Flag Agency #579696 Report a problem | ||
Public tax history
| Year | Property taxes | Tax assessment |
|---|---|---|
| 2025 | $2,981 +1.6% | $161,400 +3.7% |
| 2024 | $2,935 -3.3% | $155,620 -1.6% |
| 2023 | $3,036 +697.9% | $158,210 +318.1% |
| 2022 | $380 +4.8% | $37,840 +3% |
| 2021 | $363 +1.7% | $36,740 +1.4% |
| 2020 | $357 +1.7% | $36,240 +2.3% |
| 2019 | $351 | $35,430 +1.9% |
| 2018 | $351 +2.6% | $34,770 +2.1% |
| 2017 | $342 +4.1% | $34,060 +2.1% |
| 2016 | $329 +42.7% | $33,360 +0.7% |
| 2015 | $230 -2% | $33,130 -0.2% |
| 2014 | $235 | $33,210 +1.5% |
| 2013 | -- | $32,720 -1.6% |
| 2012 | $186 -48.1% | $33,250 -17.4% |
| 2011 | $358 -15.1% | $40,260 -21.8% |
| 2010 | $421 +13.5% | $51,490 -16.8% |
| 2009 | $371 +5.1% | $61,910 -22.8% |
| 2008 | $353 +9.6% | $80,200 -12.2% |
| 2007 | $322 +5% | $91,300 +38.4% |
| 2005 | $307 +4.9% | $65,980 +26.5% |
| 2004 | $293 +2.3% | $52,170 +6.4% |
| 2003 | $286 +6.4% | $49,050 +5.9% |
| 2002 | $269 +1.6% | $46,310 +18.8% |
| 2001 | $265 +12.8% | $38,990 +24% |
| 2000 | $235 | $31,440 |
Find assessor info on the county website
Monthly payment
Climate risks
Neighborhood: 32780
Nearby schools
GreatSchools rating
- 7/10Coquina Elementary SchoolGrades: PK-6Distance: 1.2 mi
- 4/10Andrew Jackson Middle SchoolGrades: 7-8Distance: 1.3 mi
- 4/10Titusville High SchoolGrades: PK,9-12Distance: 0.8 mi
Schools provided by the listing agent
- Elementary: Coquina Elementary School
- Middle: Andrew Jackson Middle School
- High: Titusville High School
Source: Stellar MLS. This data may not be complete. We recommend contacting the local school district to confirm school assignments for this home.
- $219,3004 bd2 ba1.2k sqft222 Ojibway Ave, Titusville, FL 32780Off Market
- $132,4003 bd1 ba924 sqft212 Ojibway Ave, Titusville, FL 32780Off Market
- $197,2003 bd1 ba1.3k sqft206 Ojibway Ave, Titusville, FL 32780Off Market
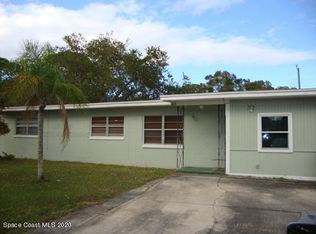
- $279,100-- bd-- ba1.1k sqft228 Lado Ln, Titusville, FL 32780Off Market
- $203,2002 bd2 ba1k sqft210 Lado Ln S, Titusville, FL 32780Off Market
- $236,6002 bd2 ba1k sqft210 Lado Ln, Titusville, FL 32780Off Market
- $230,0002 bd2 ba924 sqft226 Ojibway Ave, Titusville, FL 32780Sold
- $192,1003 bd1 ba1.2k sqft200 Ojibway Ave, Titusville, FL 32780Off Market
A local agent can set up tours, give advice and negotiate with sellers.
Similar homes
- $219,0003 bd2 ba1k sqft4245 Mount Sterling Ave, Titusville, FL 32780For Sale
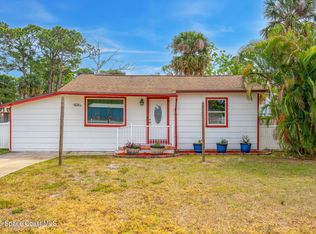 MLS ID #1085630, Kimberly English. Space Coast AOR
 - $210,0003 bd2 ba1.3k sqft4360 Westlake Dr, Titusville, FL 32780For Sale
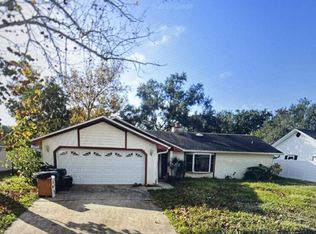 MLS ID #1085111, Cliff Glansen. Space Coast AOR
 - $233,0003 bd2 ba933 sqft4450 KEATS AVENUE, TITUSVILLE, FL 32780For Sale

 MLS ID #O6435783, Lynnette Easterling, OPENDOOR BROKERAGE LLC. Stellar MLS
 - $220,0003 bd2 ba1.4k sqft4325 ELLIOT AVENUE, TITUSVILLE, FL 32780For Sale
 MLS ID #O6430414, Aidelys Hernandez, EXP REALTY LLC. Stellar MLS
 - $179,9993 bd2 ba1k sqft1006 1st Ave, Titusville, FL 32780For SaleMLS ID #1048371, Laurie Yetman. Space Coast AOR
- $187,0003 bd2 ba1.1k sqft1512 Tropic St, Titusville, FL 32796For SaleMLS ID #1080656, Matthew E Erb. Space Coast AOR
- $245,0004 bd2 ba1.8k sqft5320 Sandra Dr, Titusville, FL 32780For SaleMLS ID #1085246, Ashley L. Bolognese. Space Coast AOR
- $179,9002 bd2 ba1.2k sqft3119 Finsterwald Dr, Titusville, FL 32780For SaleMLS ID #1082048, Coleen M Hughes. Space Coast AOR
- $179,0003 bd2 ba1.1k sqft2235 Anna Dr, Titusville, FL 32796For SaleMLS ID #1078080, Donna L Sprague. Space Coast AOR
- $233,0003 bd1 ba1.1k sqft1308 June Night St, Titusville, FL 32780For SaleMLS ID #1083952, Steven Korpacz. Space Coast AOR
- $265,0003 bd2 ba1.6k sqft126 Jackson St, Titusville, FL 32780For SaleMLS ID #1080049, Patrick Vanlandingham. Space Coast AOR
- $179,9002 bd3 ba1.4k sqft3003 FINSTERWALD DRIVE #3, TITUSVILLE, FL 32780For SaleMLS ID #A4683971, Arno Isaian, REALTY ONE GROUP SUNSHINE. Stellar MLS
- $230,0002 bd2 ba1.1k sqft1540 Riverside Dr #12, Titusville, FL 32780For SaleMLS ID #1074578, Niria Jenny Penton. Space Coast AOR
- $254,9004 bd2 ba1.3k sqft4345 Elliot Ave, Titusville, FL 32780For SaleMLS ID #1078020, Lorrie A Lovett. Space Coast AOR
- $150,0002 bd2 ba1k sqft2481 Country Club Dr #C106, Titusville, FL 32780For SaleMLS ID #1085518, Lisa E Ramsey. Space Coast AOR
- $175,0002 bd2 ba915 sqft1695 Harrison St APT 139, Titusville, FL 32780For SaleMLS ID #1074207, David S. Fraine. Space Coast AOR
- $169,9002 bd2 ba1.1k sqft4023 Mount Sterling Ave, Titusville, FL 32780For SaleMLS ID #1077286, Brandon Spaur. Space Coast AOR
- $189,0002 bd2 ba830 sqft2465 S Washington Ave APT A-402, Titusville, FL 32780For SaleMLS ID #1075361, Judith Pena Tomas. Space Coast AOR
- $185,0002 bd2 ba1.1k sqft1910 South Street, Titusville, FL 32780For Sale
 MLS ID #B26058418, Monica Preisendanz, Real Broker, LLC. BeachesMLS
 - $244,9993 bd2 ba1.1k sqft845 EDGEWOOD ROAD, TITUSVILLE, FL 32780For SaleMLS ID #O6421989, Karina Rodriguez, EVOLV REALTY GROUP INC. Stellar MLS
