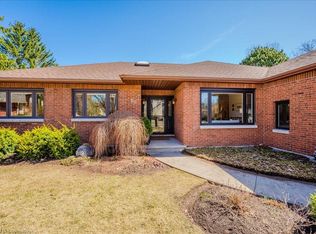
218 Old Chicopee Dr in the heart of Idlewood, also known for its sense of community, is this stunning custom built 4800+sq/ft home with 3 car garage! It is perfectly set on this palatial property wrapped in spectacular soaring trees from the backyard to the protected forest out front, there’s green all around! The bright foyer offers plenty of room for incoming guests inviting you into the spacious living room, with cathedral ceiling, a fireplace and a perfect view of a family sized backyard through walls of windows that extend into the large formal dining room. Both rooms are awesome for any sized family gathering in this multi generational home. There’s also very generous Chefs Kitchen, with the middle aisle and peninsula allowing for 6 more seats for those quick family meals. The kitchen also has a desk for meal planning. The dinette can double as a family room and does exit through double doors out to the patio for that relaxing morning coffee. A good sized laundry room is handy being off the kitchen and includes a powder room. The basement is complete with a 2 bedroom, with 1 full 5 pc and 1 half bath, in-law suite. Substantial living space is offered in the Rec rm w/gas fireplace and includes a very large eat in kitchen with plenty of cabinets, a pantry/closet and cold cellar. It's quite bright with the large windows an 8’7"ceiling height throughout. You’ll want to take a look into the adorable Shed out back, with big beautiful windows for lots of light, plus being insulated it's like a little house and even has cable in the loft area upstairs and electricity throughout...and is even carpeted! Many amenities close by as well there is easy access to the highway to take you to Toronto and Walking trails for an evening stroll. Want the vibrant TO experience and incredible dining w/o the drive, take the Go train, easy parking and its a traffic free 1.5 hrs ride w/free WIFI! Don’t miss this well-loved stunning property!
Sold for $1,375,000
C$1,375,000
218 Old Chicopee Dr, Kitchener, ON N2A 4G6
5beds
2,417sqft
Single Family Residence, Residential
Built in ----
0.28 Acres Lot
$-- Zestimate®
C$569/sqft
C$3,407 Estimated rent
Home value
Not available
Estimated sales range
Not available
Not available
Owner options
List your home for rent
C$3,407/mo
Rent Zestimate®
Find your next renter with Zillow Rental Manager. Plus, with online applications, you can quickly screen prospective tenants – for free.
C$3,407/mo
Rent Zestimate®
Refinance and save
C$5,813/mo
Est. payment
Refinancing to a lower rate could help reduce your monthly payments and save thousands over the life of the loan.
C$5,813/mo
Est. payment
Explore your selling options
Work with a Zillow partner agent
Leverage their expertise and Zillow's premium Showcase listings to get your home seen by more buyers.
Get startedList with your own agent
Get your home in front of millions of buyers by listing it on Zillow.
Learn how to do itSell it yourself
Take full control of how buyers see your home on Zillow by listing For Sale by Owner (FSBO).
List your homeWhat's special
Palatial propertySoaring treesCathedral ceilingFamily sized backyardLarge formal dining roomMiddle aisle and peninsulaDesk for meal planning
Zillow last checked:
Listing updated:
Listed by:
Alison A. O'neil, Salesperson,
KELLER WILLIAMS INNOVATION REALTY
Source: ITSO,MLS®#: 40722944Originating MLS®#: Cornerstone Association of REALTORS®
Facts & features
Interior
Bedrooms & bathrooms
- Bedrooms: 5
- Bathrooms: 5
- Full bathrooms: 3
- 1/2 bathrooms: 2
- Main level bathrooms: 3
- Main level bedrooms: 3
Bedroom
- Description: large window to brighten up the room
- Features: Carpet
- Level: Basement
Bedroom
- Description: Large slider window; large walk-in closet 13'8 x 5'7
- Features: Carpet, Walk-in Closet
- Level: Basement
Other
- Description: His and hers closets; large 6 piece ensuite with bidet and jet tub
- Features: Carpet, Crown Moulding, Ensuite
- Level: Main
Bedroom
- Description: Looks out to green belt, large window, bright
- Features: Carpet
- Level: Main
Bedroom
- Description: Used as an office, has a closet. View out to green belt from the bay window.
- Features: Bay Window, Crown Moulding, Hardwood Floor
- Level: Main
Bathroom
- Features: 4-Piece, Tile Floors
- Level: Main
Bathroom
- Description: Large picture sized window; separate showers/jet tub; bidet
- Features: 5+ Piece, Double Vanity, Ensuite, Jetted Bathtub, Tile Floors
- Level: Main
Bathroom
- Description: Large slider window; separate showers, jet tub, bidet
- Features: 5+ Piece, Tile Floors
- Level: Basement
Bathroom
- Features: 2-Piece, Laundry, Tile Floors
- Level: Basement
Bathroom
- Features: 2-Piece
- Level: Main
Dining room
- Description: Large casement window
- Features: Crown Moulding, Hardwood Floor
- Level: Main
Eat in kitchen
- Description: 8x6 pantry/closet; cold cellar, breakfast bar, plenty of cabinets; cabinet pantry
- Features: Pantry, Tile Floors, Walk-in Pantry
- Level: Basement
Kitchen
- Description: Centre island w/counter height breakfast bar and small sink, peninsula w/bar height breakfast bar
- Features: Double Vanity, Hardwood Floor, Pantry, Tile Floors
- Level: Main
Laundry
- Description: Plenty of cabinets, closet, extra fridge, exits to garage, has a separate powder room
- Features: 2-Piece, Laundry, Tile Floors
- Level: Main
Living room
- Description: Looks out over fully treed rear yard, good light
- Features: Cathedral Ceiling(s), Fireplace, Hardwood Floor
- Level: Main
Other
- Description: Dinette/Family room, room for both or either use
- Features: Bay Window, California Shutters, Hardwood Floor
- Level: Main
Recreation room
- Description: Enough room for 3-4 different areas! Very large slider windows, lots of light
- Features: Carpet, Fireplace, French Doors
- Level: Basement
Heating
- Fireplace-Gas, Forced Air, Natural Gas
Cooling
- Central Air
Appliances
- Included: Water Heater Owned, Water Softener, Dishwasher, Dryer, Microwave, Range Hood, Refrigerator, Stove, Washer
- Laundry: In Basement, Laundry Room, Main Level, Sink, Washer Hookup
Features
- Auto Garage Door Remote(s), Ceiling Fan(s), Floor Drains, In-Law Floorplan, Water Meter
- Windows: Window Coverings
- Basement: Separate Entrance,Walk-Up Access,Full,Finished,Sump Pump
- Number of fireplaces: 2
- Fireplace features: Living Room, Gas, Recreation Room
Interior area
- Total structure area: 4,814
- Total interior livable area: 2,417 sqft
- Finished area above ground: 2,417
- Finished area below ground: 2,397
Property
Parking
- Total spaces: 6
- Parking features: Attached Garage, Garage Door Opener, Concrete, Private Drive Triple+ Wide
- Attached garage spaces: 3
- Uncovered spaces: 3
Features
- Stories: 1
- Patio & porch: Patio
- Exterior features: Lawn Sprinkler System
- Has view: Yes
- View description: Forest
- Frontage type: East
- Frontage length: 80.38
Lot
- Size: 0.28 Acres
- Dimensions: 80.38 x 150.92
- Features: Urban, Rectangular, Greenbelt, Park, Place of Worship, Trails
Details
- Additional structures: Shed(s)
- Parcel number: 227290276
- Zoning: R2A
- Other equipment: Intercom
Construction
Type & style
- Home type: SingleFamily
- Architectural style: Bungalow
- Property subtype: Single Family Residence, Residential
Materials
- Brick
- Foundation: Concrete Perimeter
- Roof: Asphalt Shing
Condition
- 16-30 Years
- New construction: No
Utilities & green energy
- Sewer: Sewer (Municipal)
- Water: Municipal
- Utilities for property: Cable Available, High Speed Internet Avail, Phone Available
Community & HOA
Community
- Security: Smoke Detector, Smoke Detector(s)
Location
- Region: Kitchener
Financial & listing details
- Price per square foot: C$569/sqft
- Annual tax amount: C$6,224
- Date on market: 5/9/2025
- Inclusions: Dishwasher, Dryer, Garage Door Opener, Microwave, Range Hood, Refrigerator, Smoke Detector, Stove, Washer, Window Coverings, Total Number Of Appliances Included 3 Fridges, 2 Stoves, 2 Washers, 2 Dryers, 2 Pianos
Price history
| Date | Event | Price |
|---|---|---|
| 8/8/2025 | Sold | C$1,375,000C$569/sqft |
Source: ITSO #40722944 Report a problem | ||
Public tax history
Tax history is unavailable.
Neighborhood: Idlewood
Nearby homes
- C$---- bd-- ba-- sqft20 Huntingdale Pl W, Kitchener, ON N2A3K6Off Market
- C$1,495,0004 bd5 ba3.6k sqft50 Roehampton Ct, Kitchener, ON N2A3L1For Sale

- C$--5 bd4 ba1.9k sqft187 Daimler Dr, Kitchener, ON N2A4C8Off Market
- C$1,250,0003 bd3 ba2.4k sqft48 Bound Brook Ct, Kitchener, ON N2A3L3Sold
- C$1,200,0005 bd4 ba2.1k sqft63 Templeton Dr, Kitchener, ON N2A4G1Sold
- C$770,0003 bd2 ba1.1k sqft18 Wrenwood Pl, Kitchener, ON N2A4C7Sold
- C$---- bd-- ba-- sqft68 Parkview Cres, Kitchener, ON N2A1L9Off Market
- C$--2 bd1 ba700 sqft66 Bancroft St #2, Kitchener, ON N2A4E5Off Market
Nearby schools
GreatSchools rating
No schools nearby
We couldn't find any schools near this home.
Schools provided by the listing agent
- Elementary: Lackner Woods/Chicopee Hills P.S. St. Daniel
- High: Grand River C.I./St. Mary's
Source: ITSO. This data may not be complete. We recommend contacting the local school district to confirm school assignments for this home.
- Ontario
- Waterloo Regional Municipality
- Kitchener
- N2A 4G6
- Idlewood
- 218 Old Chicopee Dr
