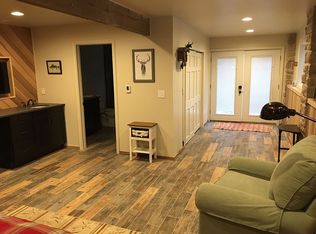
Property is Under Contract and considering back-up offers only at this time. Traditional Buck Hill Falls cottage originally built in 1902 and lovingly maintained and restored over the years. Unique and beautiful stone fireplace with arched window in the living room. The main level also has a charming dining room with built-in cabinets, updated kitchen, den, screened-in porch and new replacement windows. The 2nd floor has 4 charming bedrooms with hardwood floors and 2 baths. The lower level, partially above grade, has a family room/gym, mudroom, full bath, laundry and over-sized 2-car garage with lots of storage. New heat pump HVAC system with 3 zones, tankless hot water heater and new electric panel in 2023. Hardwood floors, pine wainscoting and multiple Dutch doors add to charm.
Sold for $435,000
$435,000
218 Old Hemlock Ln, Buck Hill Falls, PA 18323
4beds
2,629sqft
Single Family Residence
Built in 1902
0.34 Acres Lot
$462,900 Zestimate®
$165/sqft
$2,843 Estimated rent
Home value
$462,900
$384,000 - $555,000
$2,843/mo
Zestimate® history
Owner options
List your home for rent
$2,843/mo
Rent Zestimate®
Find your next renter with Zillow Rental Manager. Plus, with online applications, you can quickly screen prospective tenants – for free.
$2,843/mo
Rent Zestimate®
Refinance and save
$19,578/mo
Est. payment
Refinancing to a lower rate could help reduce your monthly payments and save thousands over the life of the loan.
$19,578/mo
Est. payment
Explore your selling options
Work with a Zillow partner agent
Leverage their expertise and Zillow's premium Showcase listings to get your home seen by more buyers.
Get startedList with your own agent
Get your home in front of millions of buyers by listing it on Zillow.
Learn how to do itSell it yourself
Take full control of how buyers see your home on Zillow by listing For Sale by Owner (FSBO).
List your homeWhat's special
New replacement windowsPine wainscotingScreened-in porchHardwood floorsUpdated kitchenMultiple dutch doors
Zillow last checked:
Listing updated:
Listed by:
Caroline Salvino, Associate Broker 570-977-1777,
Classic Properties - Mountainhome
Bought with:
Caroline Salvino, Associate Broker, AB067551
Classic Properties - Mountainhome
Source: PMAR,MLS#: PM-120853
Facts & features
Interior
Bedrooms & bathrooms
- Bedrooms: 4
- Bathrooms: 3
- Full bathrooms: 3
Primary bedroom
- Description: Sunny, hardwood floors
- Level: Second
- Area: 285
- Dimensions: 19 x 15
Bedroom 2
- Description: Hardwood floors, walk-in closet
- Level: Second
- Area: 225
- Dimensions: 15 x 15
Bedroom 3
- Description: Hardwood floors, closet
- Level: Second
- Area: 132
- Dimensions: 12 x 11
Bedroom 4
- Description: Hardwood floors, bunk room, closet
- Level: Second
- Area: 132
- Dimensions: 12 x 11
Bathroom 2
- Description: Tub/shower; Main Bathroom
- Level: Second
- Area: 48
- Dimensions: 8 x 6
Bathroom 3
- Description: Full bath w/shower and Laundry
- Level: Lower
- Area: 77
- Dimensions: 11 x 7
Basement
- Description: Family Room /gym w/large closets, built-ins
- Level: Lower
- Area: 255
- Dimensions: 17 x 15
Dining room
- Description: Wood floors, built-in cabinets
- Level: First
- Area: 150
- Dimensions: 15 x 10
Family room
- Description: Wood floors, wood ceiling, dutch door
- Level: First
- Area: 165
- Dimensions: 15 x 11
Kitchen
- Description: Custom maple cabinets, stainless applian
- Level: First
- Area: 108
- Dimensions: 12 x 9
Living room
- Description: Gorgeous stone fireplace, hardwood flrs
- Level: First
- Area: 300
- Dimensions: 20 x 15
Other
- Description: Screened Porch
- Level: First
- Area: 238
- Dimensions: 17 x 14
Other
- Description: Mud Room
- Level: Lower
- Area: 44
- Dimensions: 11 x 4
Other
- Description: 2-car Garage
- Level: Lower
- Area: 540
- Dimensions: 27 x 20
Heating
- Forced Air, Heat Pump, Electric, Zoned
Cooling
- Ceiling Fan(s), Central Air, Heat Pump, Zoned
Appliances
- Included: Gas Range, Refrigerator, Water Heater, Dishwasher, Microwave, Stainless Steel Appliance(s), Washer, Dryer
Features
- Walk-In Closet(s), Other
- Flooring: Carpet, Hardwood, Tile, Vinyl
- Windows: Insulated Windows, Screens
- Basement: Full,Finished,Heated
- Has fireplace: Yes
- Fireplace features: Living Room, Gas
- Common walls with other units/homes: No Common Walls
Interior area
- Total structure area: 2,629
- Total interior livable area: 2,629 sqft
- Finished area above ground: 2,068
- Finished area below ground: 561
Property
Parking
- Total spaces: 2
- Parking features: Garage
- Garage spaces: 2
Features
- Stories: 2
- Patio & porch: Patio, Porch, Screened
- Fencing: Front Yard
Lot
- Size: 0.34 Acres
- Features: Sloped, Wooded
Details
- Parcel number: 01.20.1.38
- Zoning description: Residential
- Horses can be raised: Yes
- Horse amenities: Other
Construction
Type & style
- Home type: SingleFamily
- Architectural style: Traditional
- Property subtype: Single Family Residence
Materials
- Stone, Wood Siding
- Roof: Asphalt,Fiberglass
Condition
- Year built: 1902
Utilities & green energy
- Electric: 200+ Amp Service
- Sewer: Private Sewer
- Water: Public
Community & HOA
Community
- Security: Smoke Detector(s)
- Subdivision: Buck Hill Falls
HOA
- Has HOA: Yes
- Amenities included: Security, Clubhouse, Playground, Golf Course, Outdoor Ice Skating, Outdoor Pool, Fitness Center, Tennis Court(s), Trash
- HOA fee: $16,700 annually
Location
- Region: Buck Hill Falls
Financial & listing details
- Price per square foot: $165/sqft
- Tax assessed value: $246,660
- Annual tax amount: $7,108
- Date on market: 12/13/2024
- Listing terms: Cash,Conventional
- Road surface type: Paved
Price history
| Date | Event | Price |
|---|---|---|
| 1/31/2025 | Sold | $435,000-8.4%$165/sqft |
Source: PMAR #PM-120853 Report a problem | ||
| 12/13/2024 | Listed for sale | $475,000+35.7%$181/sqft |
Source: PMAR #PM-120853 Report a problem | ||
| 2/23/2023 | Sold | $350,000-10%$133/sqft |
Source: PMAR #PM-101271 Report a problem | ||
| 10/1/2022 | Listed for sale | $389,000+55.6%$148/sqft |
Source: PMAR #PM-101271 Report a problem | ||
| 11/16/2018 | Sold | $250,000-12%$95/sqft |
Source: PMAR #PM-57915 Report a problem | ||
| 5/26/2018 | Listed for sale | $284,000$108/sqft |
Source: Classic Properties - Mountainhome #PM-57915 Report a problem | ||
Public tax history
| Year | Property taxes | Tax assessment |
|---|---|---|
| 2025 | $7,479 +8.2% | $246,660 |
| 2024 | $6,909 +7% | $246,660 |
| 2023 | $6,455 +1.7% | $246,660 |
| 2022 | $6,346 | $246,660 |
| 2021 | $6,346 | $246,660 |
| 2020 | $6,346 +27.7% | $246,660 +777.8% |
| 2019 | $4,968 | $28,100 |
| 2018 | $4,968 | $28,100 |
| 2017 | $4,968 +326% | $28,100 |
| 2016 | $1,166 | $28,100 |
| 2015 | -- | $28,100 |
| 2014 | -- | $28,100 |
| 2013 | -- | $28,100 |
| 2012 | -- | $28,100 |
| 2011 | -- | $28,100 |
| 2010 | -- | $28,100 |
| 2008 | -- | $28,100 |
| 2007 | -- | $28,100 |
| 2006 | -- | $28,100 |
| 2005 | -- | $28,100 |
| 2004 | -- | $28,100 |
| 2003 | -- | $28,100 |
Find assessor info on the county website
Neighborhood: 18323
Nearby homes
- $377,6004 bd3 ba2.5k sqft346 Knoll Dr, Buck Hill Falls, PA 18323Off Market

- $459,4004 bd2 ba2.3k sqft214 Old Hemlock Ln, Buck Hill Falls, PA 18323Off Market
- $869,9006 bd5 ba4k sqft134 Falls Dr, Buck Hill Falls, PA 18323Off Market
- $447,9004 bd3 ba3.4k sqft349 Knoll Dr, Buck Hill Falls, PA 18323Off Market
- $303,4003 bd2 ba1.8k sqft210 Old Hemlock Ln, Buck Hill Falls, PA 18323Off Market
- $650,0004 bd3 ba2.5k sqft136 Falls Dr, Buck Hill Falls, PA 18323Sold
- $612,8007 bd5 ba3.9k sqft128 Falls Dr, Buck Hill Falls, PA 18323Off Market
- $1,094,7005 bd4 ba4.2k sqft353 Knoll Dr, Buck Hill Falls, PA 18323Off Market
Nearby schools
GreatSchools rating
- 5/10Swiftwater El CenterGrades: K-3Distance: 6.6 mi
- 5/10Pocono Mountain East Junior High SchoolGrades: 7-8Distance: 7 mi
- 8/10Pocono Mountain East High SchoolGrades: 9-12Distance: 6.9 mi


Get pre-qualified for a loan
At Zillow Home Loans, we can pre-qualify you in as little as 5 minutes with no impact to your credit score.An equal housing lender. NMLS #10287.
Sell for more on Zillow
Get a Zillow Showcase℠ listing at no additional cost and you could sell for .
$462,900
2% more
+$9,258
With Zillow Showcase(estimated)
$472,158
- Pennsylvania
- Monroe County
- Buck Hill Falls
- 18323
- 218 Old Hemlock Ln
Nearby cities
Nearby zip codes
Other Buck Hill Falls Topics
