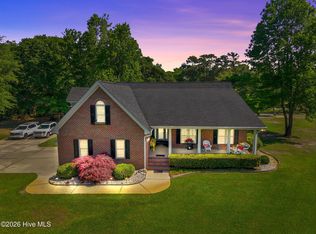
Tucked along a peaceful deep-water canal in the sought-after Olde Point community, this beautifully updated creekfront home captures the essence of relaxed coastal living. Set on nearly an acre with a private floating 47' dock and boat lift on the creek, the property offers quick access to the Intracoastal Waterway and Topsail Inlet--making it easy to fully embrace life on the water. Whether it's casting a line or paddleboarding from your private dock, sandbar hopping, heading offshore for fishing adventures, sunset cruising, or gathering with friends around the fire pit after a day on the water, this setting was made for unforgettable coastal moments. A circular driveway framed by mature palm trees creates a welcoming first impression and enhances the home's timeless coastal appeal. Thoughtfully updated to improve both comfort and functionality, the home offers inviting spaces inside and out that feel warm, open, and connected to the surrounding natural setting. The floor plan includes three bedrooms plus a flex space currently used as a fourth bedroom, three full baths, and a bonus area ideal for a home office, media room, or additional guest space. The sunroom is a true highlight, filled with natural light and showcasing tranquil views of the creek- a serene space to relax and unwind year-round. Recent improvements--to name a few--include a new roof and windows, extensive interior and exterior painting, sunroom reconstruction with wall modifications, beautiful wide-plank LVP flooring throughout, and new HVAC ductwork. The dock has been refreshed with new boards and an updated boat lift, and a charming storage shed provides convenient space for boating gear, kayaks, and yard equipment. A dedicated workshop offers excellent flexibility for hobbies, projects, or storage. Olde Point Country Club in close proximity offers optional golf and pool memberships. Your coastal gem awaits!
Under contract
Price cut: $124K (6/16)
$1,750,000
218 Olde Point Loop, Hampstead, NC 28443
3beds
3,153sqft
:
Get pre-qualified$9,751/mo
Single Family Residence
Built in 1974
0.86 Acres Lot
$1,651,400 Zestimate®
$555/sqft
$4/mo HOA
What's special
Beautifully updated creekfront homePeaceful deep-water canalNew roof and windowsNew hvac ductwork
- 143 days |
- 338 |
- 6 |
Zillow last checked:
Listing updated:
Listed by:
Tidewater Property Group 910-616-8555,
Intracoastal Realty Corporation,
Kendrick B Gaddy 910-616-8555,
Intracoastal Realty Corporation
Source: Hive MLS,MLS#: 100556349 Originating MLS: Cape Fear Realtors MLS, Inc.
Originating MLS: Cape Fear Realtors MLS, Inc.Facts & features
Interior
Bedrooms & bathrooms
- Bedrooms: 3
- Bathrooms: 3
- Full bathrooms: 3
Rooms
- Room types: Master Bedroom, Bedroom 2, Bedroom 3, Dining Room, Living Room, Sunroom, Family Room, Laundry, Other
Primary bedroom
- Level: First
- Dimensions: 16 x 14
Bedroom 2
- Level: First
- Dimensions: 16 x 10
Bedroom 3
- Level: Main
- Dimensions: 12 x 10
Dining room
- Level: Main
- Dimensions: 13 x 11
Family room
- Description: Media/Bonus Room
- Level: Ground
- Dimensions: 22 x 22
Kitchen
- Level: Main
- Dimensions: 18 x 11
Laundry
- Level: Ground
- Dimensions: 9 x 6
Living room
- Level: Main
- Dimensions: 23 x 22
Other
- Description: Used as 4th bedroom
- Level: Ground
- Dimensions: 16 x 16
Sunroom
- Level: Main
- Dimensions: 17 x 16
Heating
- Propane, Heat Pump, Fireplace(s), Electric
Cooling
- Zoned, Ceiling Fan(s), Heat Pump
Appliances
- Included: Built-In Microwave, Water Softener, Refrigerator, Dishwasher, Electric Range
- Laundry: Laundry Room
Features
- Master Downstairs, Mud Room, Generator Plug, Ceiling Fan(s), Walk-in Shower, Blinds/Shades, Gas Log, See Remarks
- Flooring: LVT/LVP, Tile
- Basement: Exterior Entry,Walk-Out Access
- Attic: Pull Down Stairs,See Remarks
- Has fireplace: Yes
- Fireplace features: Gas Log
Interior area
- Total structure area: 3,153
- Total interior livable area: 3,153 sqft
Property
Parking
- Parking features: Circular Driveway, See Remarks, On Site, Paved
- Has uncovered spaces: Yes
Accessibility
- Accessibility features: None
Features
- Levels: Two
- Patio & porch: Covered, Deck, Front Porch
- Exterior features: Irrigation System, See Remarks
- Pool features: None
- Fencing: Invisible
- Has view: Yes
- View description: Canal, Creek/Stream, Marsh, Water
- Has water view: Yes
- Water view: Canal,Creek/Stream,Marsh,Water
- Waterfront features: Boat Lift, Canal Front, Deeded Water Rights, Waterfront, Water Access Comm
- Frontage type: Creek,Canal Front
Lot
- Size: 0.86 Acres
- Features: See Remarks, Boat Slip, Boat Dock, Boat Lift, Deeded Water Rights, Deeded Waterfront, Navigable Water, Water Access Comm
Details
- Additional structures: Shed(s), Workshop
- Parcel number: 42020832600000
- Zoning: PD
- Special conditions: Standard
Construction
Type & style
- Home type: SingleFamily
- Property subtype: Single Family Residence
Materials
- Wood Siding, Wood Frame
- Foundation: Combination
- Roof: Shingle
Condition
- New construction: No
- Year built: 1974
Utilities & green energy
- Sewer: Septic Tank
- Water: Public, Well
- Utilities for property: Water Connected
Green energy
- Green verification: None
Community & HOA
Community
- Security: Smoke Detector(s)
- Subdivision: Olde Point
HOA
- Has HOA: Yes
- Amenities included: None, See Remarks
- HOA fee: $50 annually
- HOA name: Olde Point HOA
- HOA phone: 910-270-4100
Location
- Region: Hampstead
Financial & listing details
- Price per square foot: $555/sqft
- Tax assessed value: $340,824
- Annual tax amount: $3,352
- Date on market: 2/24/2026
- Cumulative days on market: 144 days
- Listing agreement: Exclusive Right To Sell
- Listing terms: Cash,Conventional,FHA,VA Loan
Estimated market value
$1,651,400
$1.57M - $1.73M
$3,149/mo
Price history
| Date | Event | Price |
|---|---|---|
| 6/29/2026 | Contingent | $1,750,000$555/sqft |
Source:  Hive MLS #100556349 Report a problem Hive MLS #100556349 Report a problem | ||
| 6/16/2026 | Price change | $1,750,000-6.6%$555/sqft |
Source: Hive MLS #100556349 Report a problem | ||
| 3/10/2026 | Price change | $1,874,000-6.3%$594/sqft |
Source: Hive MLS #100556349 Report a problem | ||
| 2/24/2026 | Listed for sale | $1,999,000+43%$634/sqft |
Source: Hive MLS #100556349 Report a problem | ||
| 3/8/2024 | Sold | $1,398,000+11.8%$443/sqft |
Source: Hive MLS #100422833 Report a problem | ||
| 1/22/2024 | Pending sale | $1,250,000$396/sqft |
Source: Hive MLS #100422833 Report a problem | ||
| 1/21/2024 | Listed for sale | $1,250,000$396/sqft |
Source: Hive MLS #100422833 Report a problem | ||
Public tax history
| Year | Property taxes | Tax assessment |
|---|---|---|
| 2025 | $3,353 | $1,313,835 +285.5% |
| 2024 | $3,353 | $340,824 |
| 2023 | $3,353 +13.8% | $340,824 |
| 2022 | $2,947 | $340,824 |
| 2021 | $2,947 | $340,824 |
| 2020 | -- | $340,824 |
| 2019 | $2,947 | $340,824 -12.6% |
| 2018 | $2,947 -16.1% | $390,008 |
| 2017 | $3,513 +1.1% | $390,008 |
| 2016 | $3,474 | $390,008 |
| 2015 | $3,474 +0.5% | $390,008 |
| 2014 | $3,456 | $390,008 |
| 2013 | $3,456 +28.1% | $390,008 |
| 2012 | $2,697 | $390,008 |
| 2011 | -- | $390,008 +6.9% |
| 2010 | -- | $364,742 |
Find assessor info on the county website
Monthly payment
Est. payment
Payment breakdown
Explore the cost of this home by adjusting the details. Changes won't be saved.Climate risks
Neighborhood: 28443
Nearby schools
GreatSchools rating
- 9/10Topsail Elementary SchoolGrades: PK-4Distance: 1.8 mi
- 6/10Topsail Middle SchoolGrades: 5-8Distance: 1.9 mi
- 8/10Topsail High SchoolGrades: 9-12Distance: 1.8 mi
Schools provided by the listing agent
- Elementary: Topsail
- Middle: Topsail
- High: Topsail
Source: Hive MLS. This data may not be complete. We recommend contacting the local school district to confirm school assignments for this home.
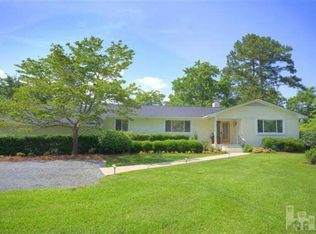
- $1,187,8003 bd3 ba2.6k sqft220 Olde Point Loop, Hampstead, NC 28443Off Market
- $878,8002 bd2 ba2.3k sqft216 Olde Point Loop, Hampstead, NC 28443Off Market
- $1,502,0004 bd4 ba3.8k sqft214 Olde Point Loop, Hampstead, NC 28443Off Market
- $1,287,5004 bd2 ba2k sqft222 Olde Point Loop, Hampstead, NC 28443Sold
- $556,2003 bd2 ba2k sqft219 Olde Point Loop, Hampstead, NC 28443Off Market
- $1,714,0003 bd3 ba3.1k sqft212 Olde Point Loop, Hampstead, NC 28443Off Market
- $706,7003 bd3 ba2.8k sqft213 Olde Point Loop, Hampstead, NC 28443Off Market
- $586,3003 bd2 ba2.4k sqft211 Olde Point Loop, Hampstead, NC 28443Off Market
A local agent can set up tours, give advice and negotiate with sellers.
A local lender can help you make sure your offer is ready when you are.
Similar homes
- $1,611,0004 bd4 ba4.4k sqft184 Olde Point Road, Hampstead, NC 28443For Sale
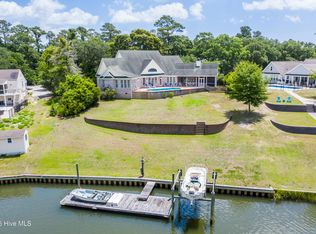
 MLS ID #100583182, Irena B Kohler, Coldwell Banker Sea Coast Advantage-Hampstead. Hive MLS
 - $1,650,0004 bd4 ba3.1k sqft102 Olde Point Loop, Hampstead, NC 28443For Sale
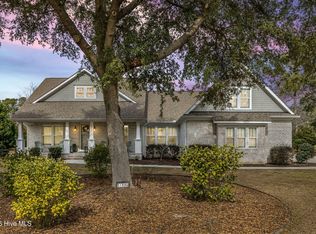 MLS ID #100562182, Diane M Castro-Perez, Coldwell Banker Sea Coast Advantage-Hampstead. Hive MLS
 - $1,750,0004 bd3 ba2.7k sqft21801 Us 17 Highway, Hampstead, NC 28443For Sale
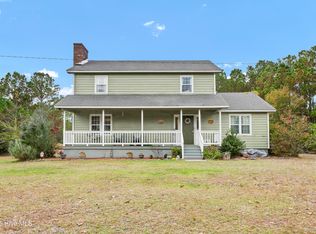 MLS ID #100543552, Marcello Caliva and Associates, Intracoastal Realty Corporation. Hive MLS
 - $1,650,0003 bd3 ba3.2k sqft410 Whitebridge Road, Hampstead, NC 28443For Sale
 MLS ID #100570615, Living By the Coast Realty Group, Living by the Coast Realty Group LLC. Hive MLS
 - $1,095,0003 bd3 ba3.6k sqft606 Ravenswood Road, Hampstead, NC 28443For SaleMLS ID #100588185, The Smith Group, Landmark Sotheby's International Realty. Hive MLS
- $1,755,0004 bd6 ba3.8k sqft110 Seven Oaks Court, Hampstead, NC 28443For SaleMLS ID #100521788, Andrew Kelly, Nest Realty. Hive MLS
- $1,499,0003 bd4 ba3k sqft1017 Mallard Bay Road, Hampstead, NC 28443For SaleMLS ID #100543040, Austin Kenyon, Intracoastal Realty Corporation. Hive MLS
- $950,0003 bd4 ba3.9k sqft225 Shearwater Drive, Hampstead, NC 28443For SaleMLS ID #100570799, Ed McKenna, Lewis Realty. Hive MLS
- $997,0004 bd4 ba2.9k sqft207 Ottaway Court, Hampstead, NC 28443For SaleMLS ID #100587538, Irena B Kohler, Coldwell Banker Sea Coast Advantage-Hampstead. Hive MLS
- $1,150,0004 bd3 ba2.3k sqft101 Teal Circle, Hampstead, NC 28443For SaleMLS ID #100582317, John A. Toler, Ward Realty Corp. Hive MLS
- $1,268,0004 bd3 ba2.6k sqft11 Amidships Lane, Hampstead, NC 28443For SaleMLS ID #100551268, Merritt Anderson Crawley, Nest Realty. Hive MLS
- $1,299,9004 bd4 ba3.4k sqft1031 Mallard Bay Road, Hampstead, NC 28443For SaleMLS ID #100548931, English Seward Real Estate Group, Berkshire Hathaway HomeServices Carolina Premier Properties. Hive MLS
- $1,100,0003 bd4 ba3.6k sqft147 Pine Needle Drive, Hampstead, NC 28443For SaleMLS ID #100569480, Keith L Brown, Coldwell Banker Sea Coast Advantage-Hampstead. Hive MLS
- $2,560,0004 bd4 ba3.3k sqft650 Red Fox Trail, Hampstead, NC 28443For SaleMLS ID #100574019, Patrick S Morris, Coastal Realty Associates LLC. Hive MLS
- $1,225,0003 bd3 ba2.4k sqft2463 Hoover Road, Hampstead, NC 28443For SaleMLS ID #100572231, Shelley W Sugden, RE/MAX Executive. Hive MLS
- $2,495,0003 bd4 ba2.6k sqft1044 Mallard Bay Drive, Hampstead, NC 28443For SaleMLS ID #100587663, Pat M Canady, Intracoastal Realty Corporation. Hive MLS
- $1,699,9994 bd4 ba2.6k sqft103 Mcleod Avenue, Topsail Beach, NC 28445For SaleMLS ID #100553858, Lindsay Barbour, Nest Realty. Hive MLS
- $1,595,0004 bd6 ba3.8k sqft135 Heron Cove Road, Hampstead, NC 28443For SaleMLS ID #100580552, Della Hilliard Carson, Coldwell Banker Sea Coast Advantage Rlty. Hive MLS
- $1,000,0003 bd2 ba3k sqft460 Oakey Point Road, Hampstead, NC 28443For SaleMLS ID #100559666, Desiree Taron, Coldwell Banker Sea Coast Advantage Rlty. Hive MLS
- $1,100,0003 bd3 ba2.4k sqft400 S Kingfisher Lane S, Hampstead, NC 28443For SaleMLS ID #100550718, Becky Filer, Berkshire Hathaway HomeServices Carolina Premier Properties. Hive MLS
